Box house
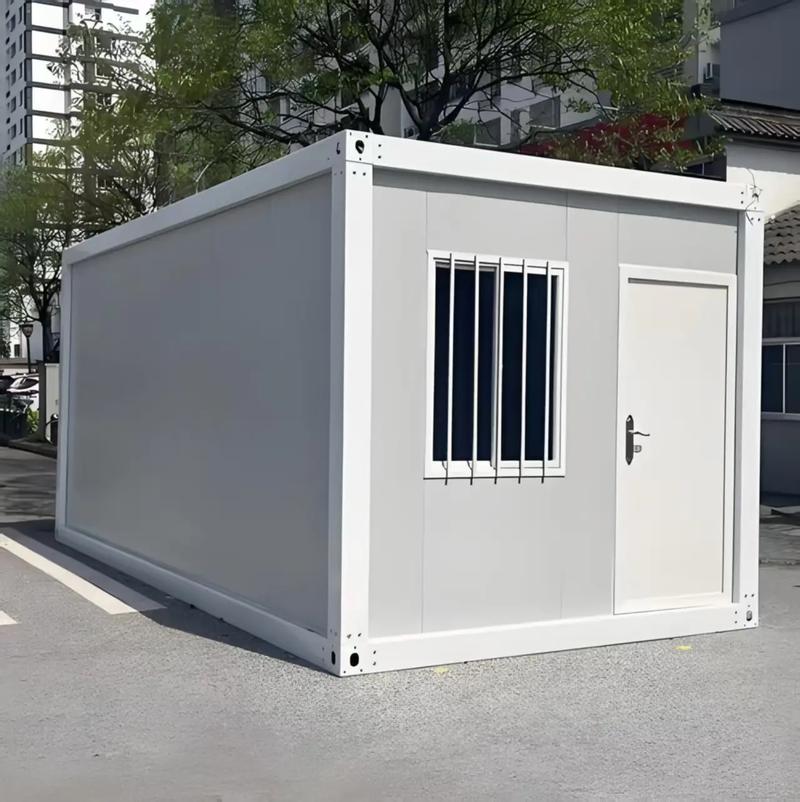
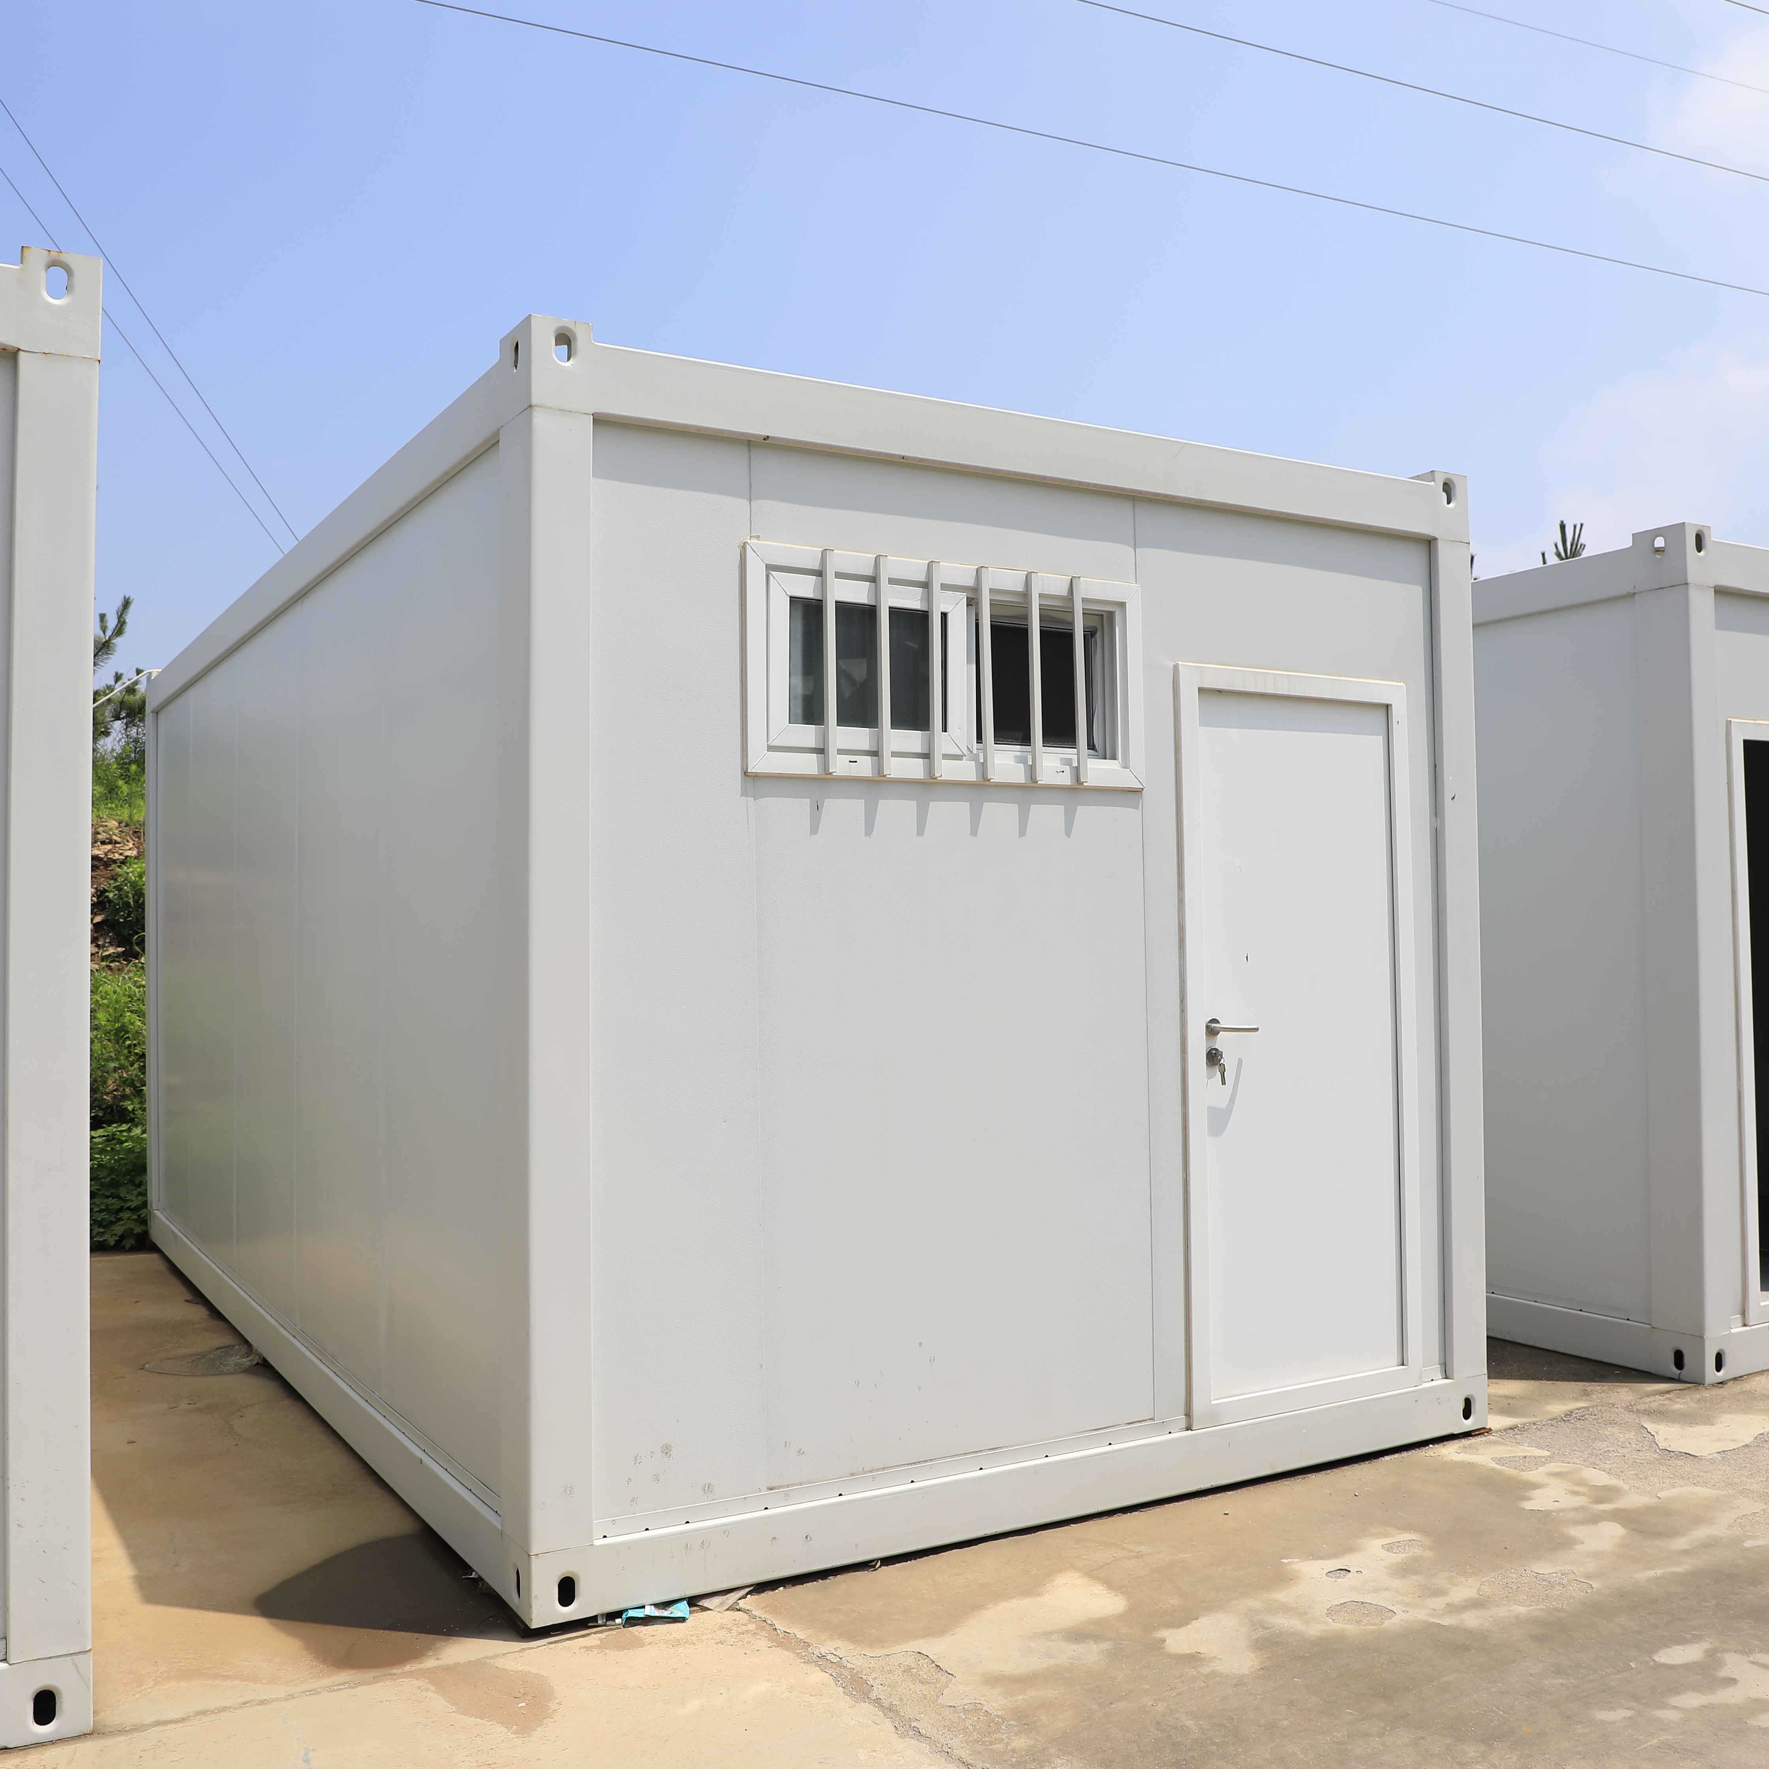
Box house refers to a type of prefabricated modular house manufactured through industrial processes with mobility. It is ready for use immediately after installation, easy to relocate, convenient to dispose of, and reusable. This type of house is safe, eco-friendly, aesthetically pleasing, cost-effective, quick to assemble and highly efficient. Thanks to modular splicing capability, individual units can be directly lifted by cranes for transportation, enabling universal standardization of temporary buildings.
Integrated container house: Dimensions: 3000×6000×2800 mm
Detachable container house: Overall dimensions: 2990×6055×2896 mm
Packaged dimensions: 2990×6055×610 mm
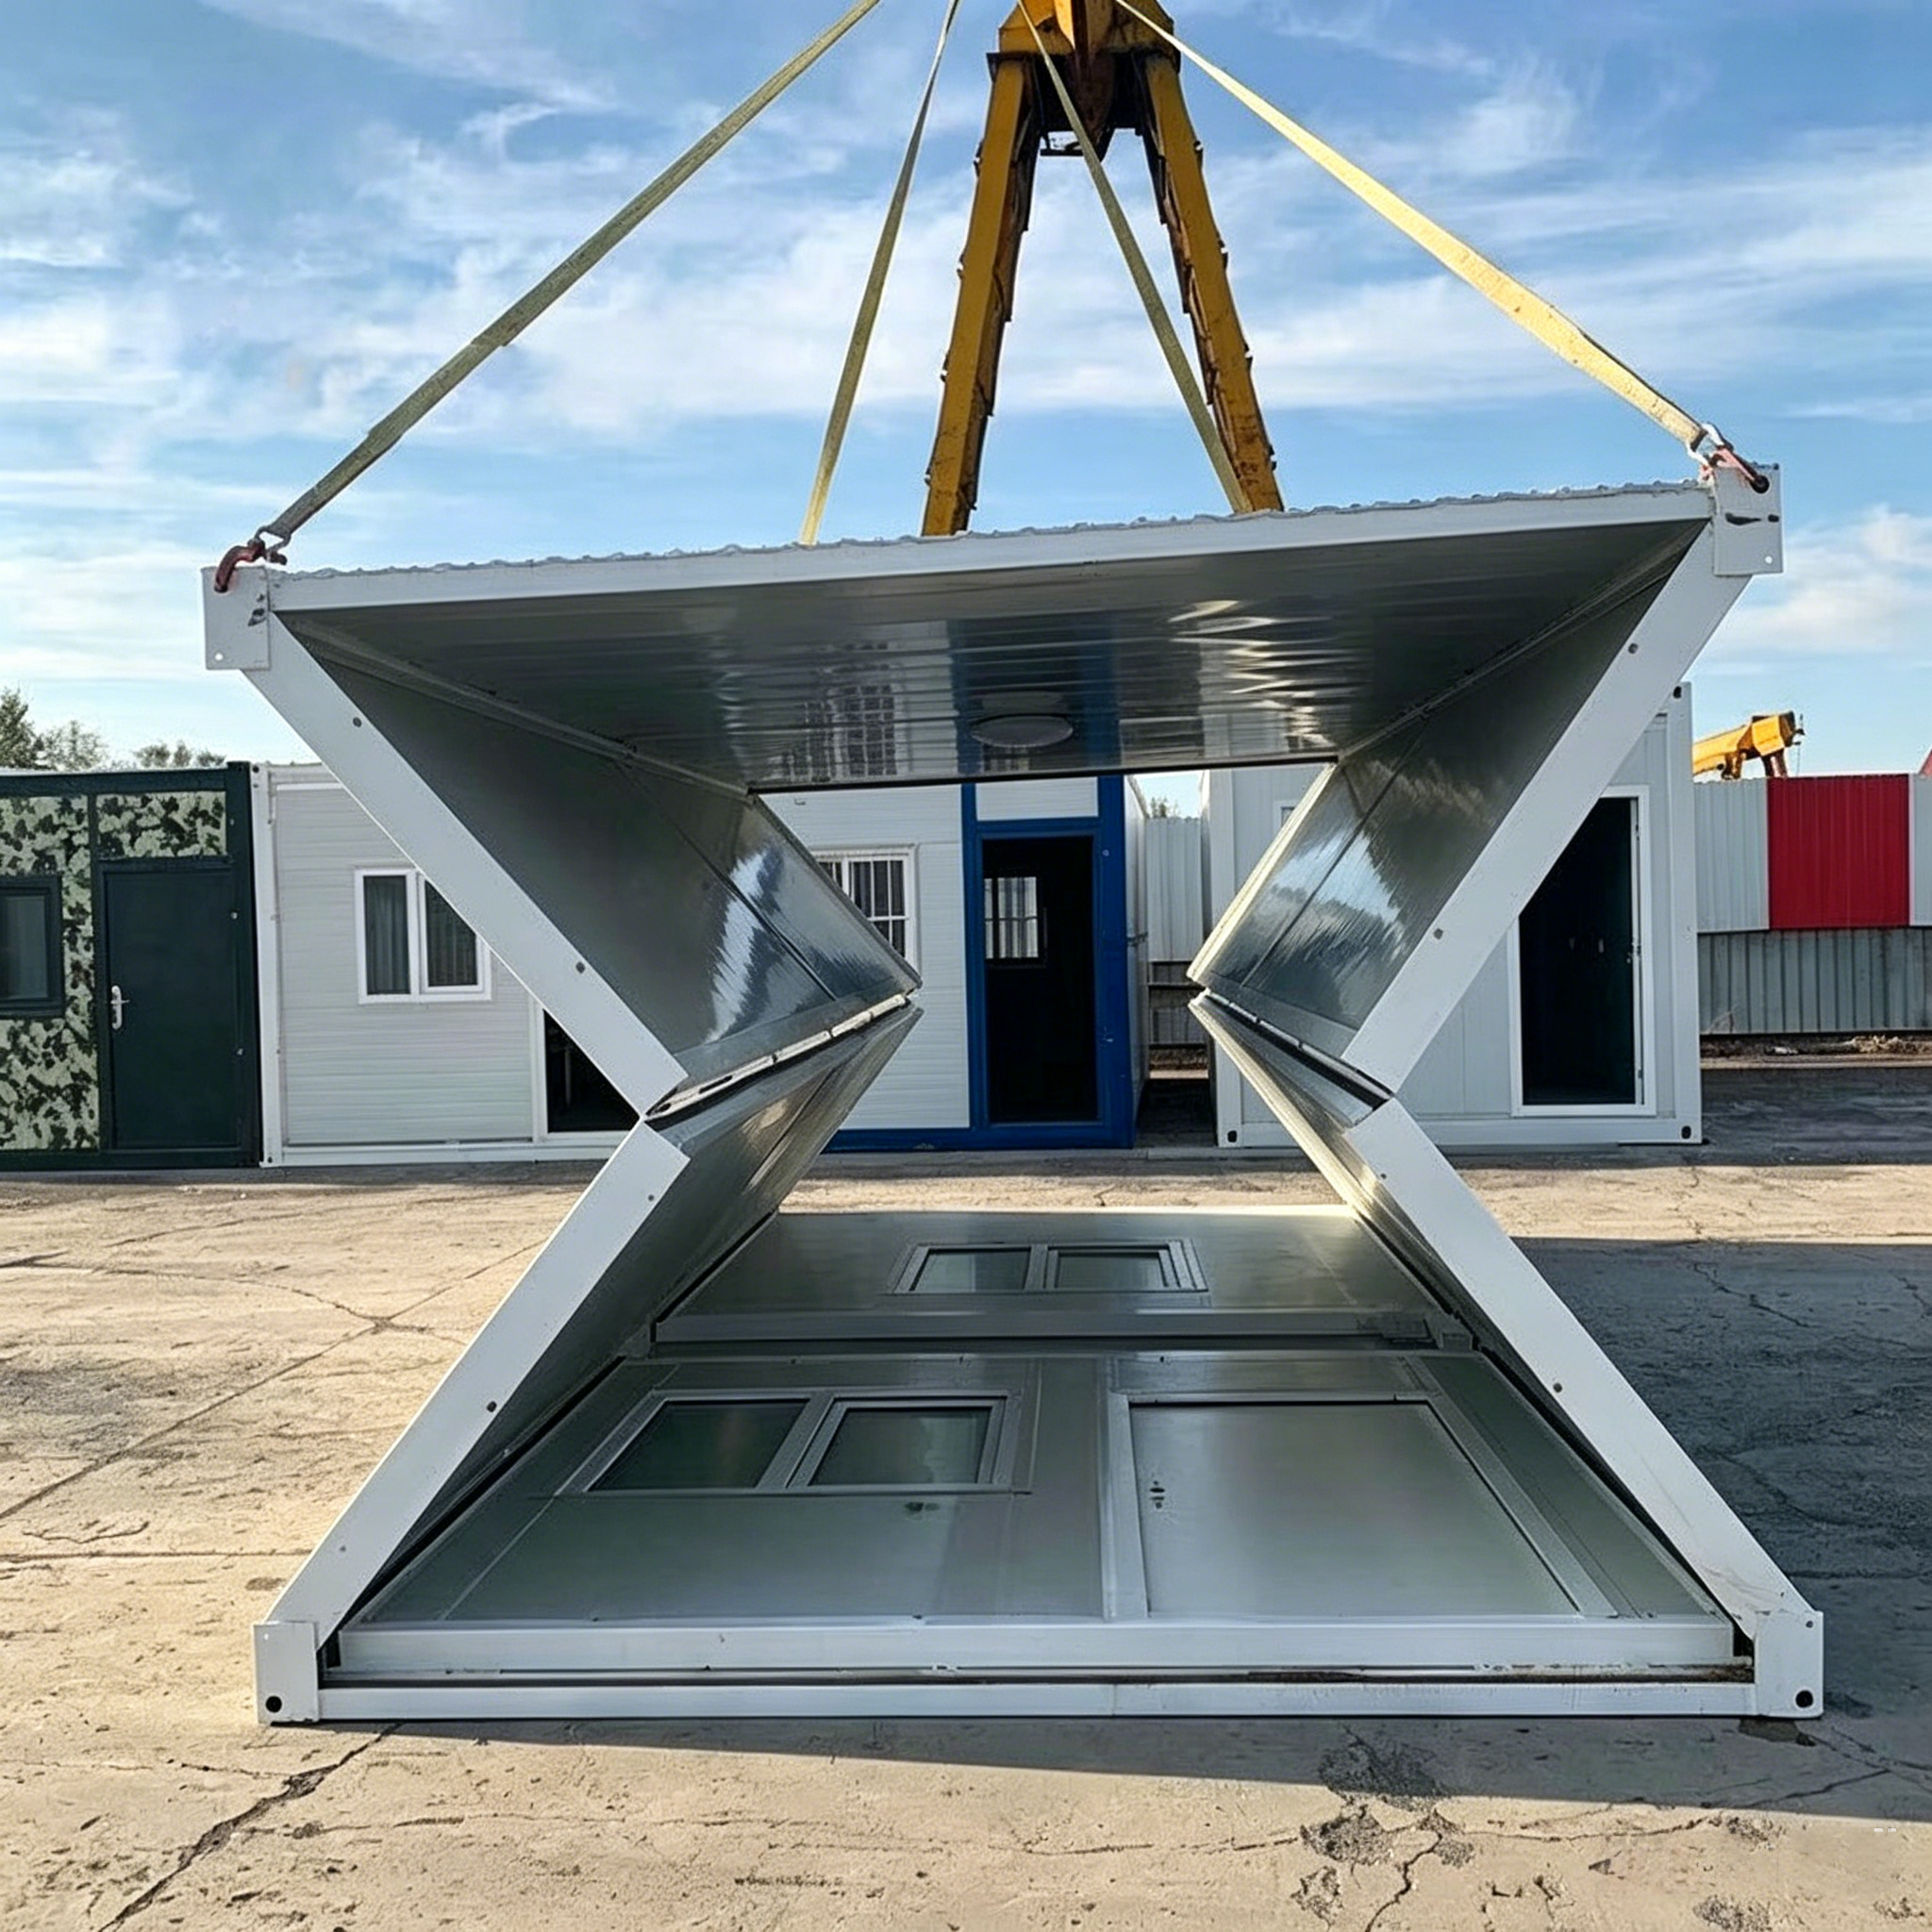
Foldable container house: Overall dimensions: 3000×6000×2600 mm
Folded dimensions: 3000×6000×340 mm
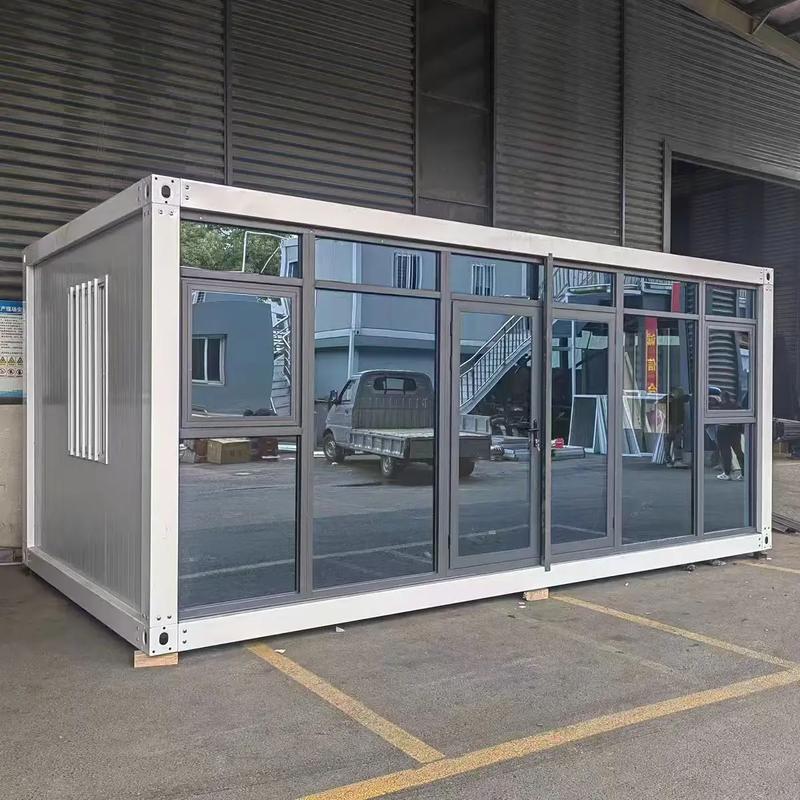
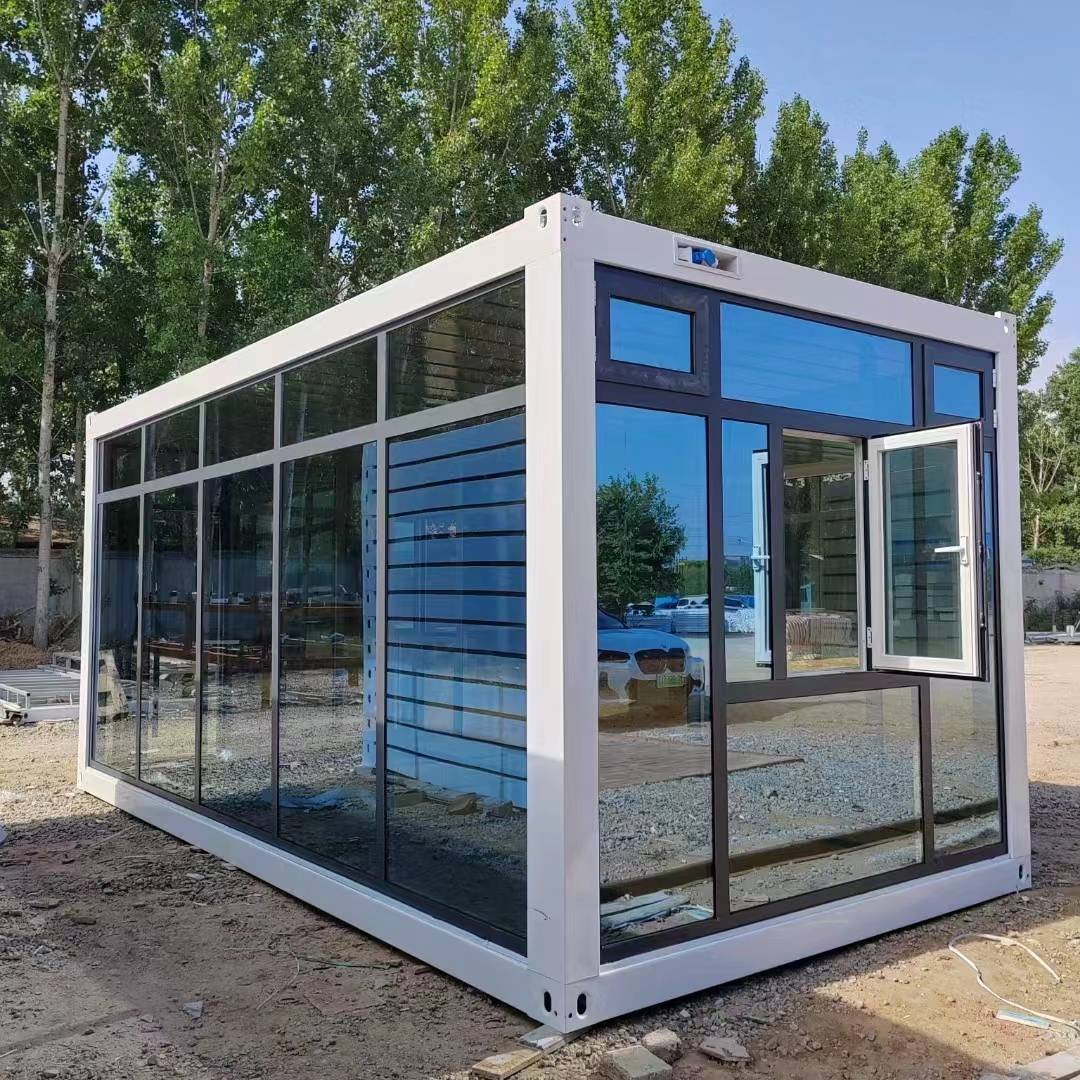
Internet-famous container house
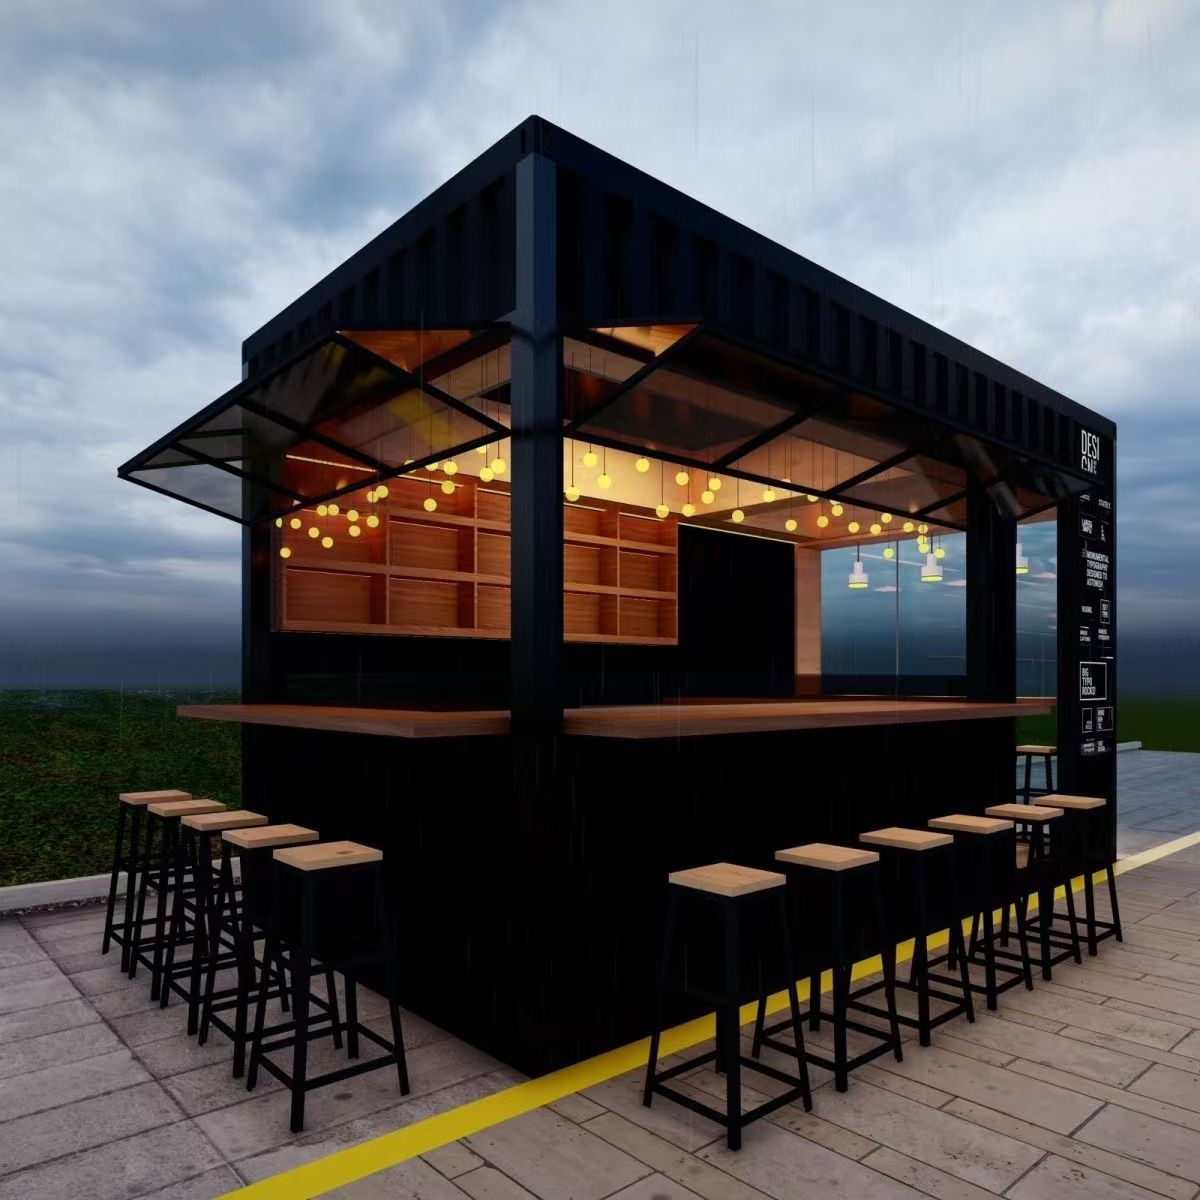
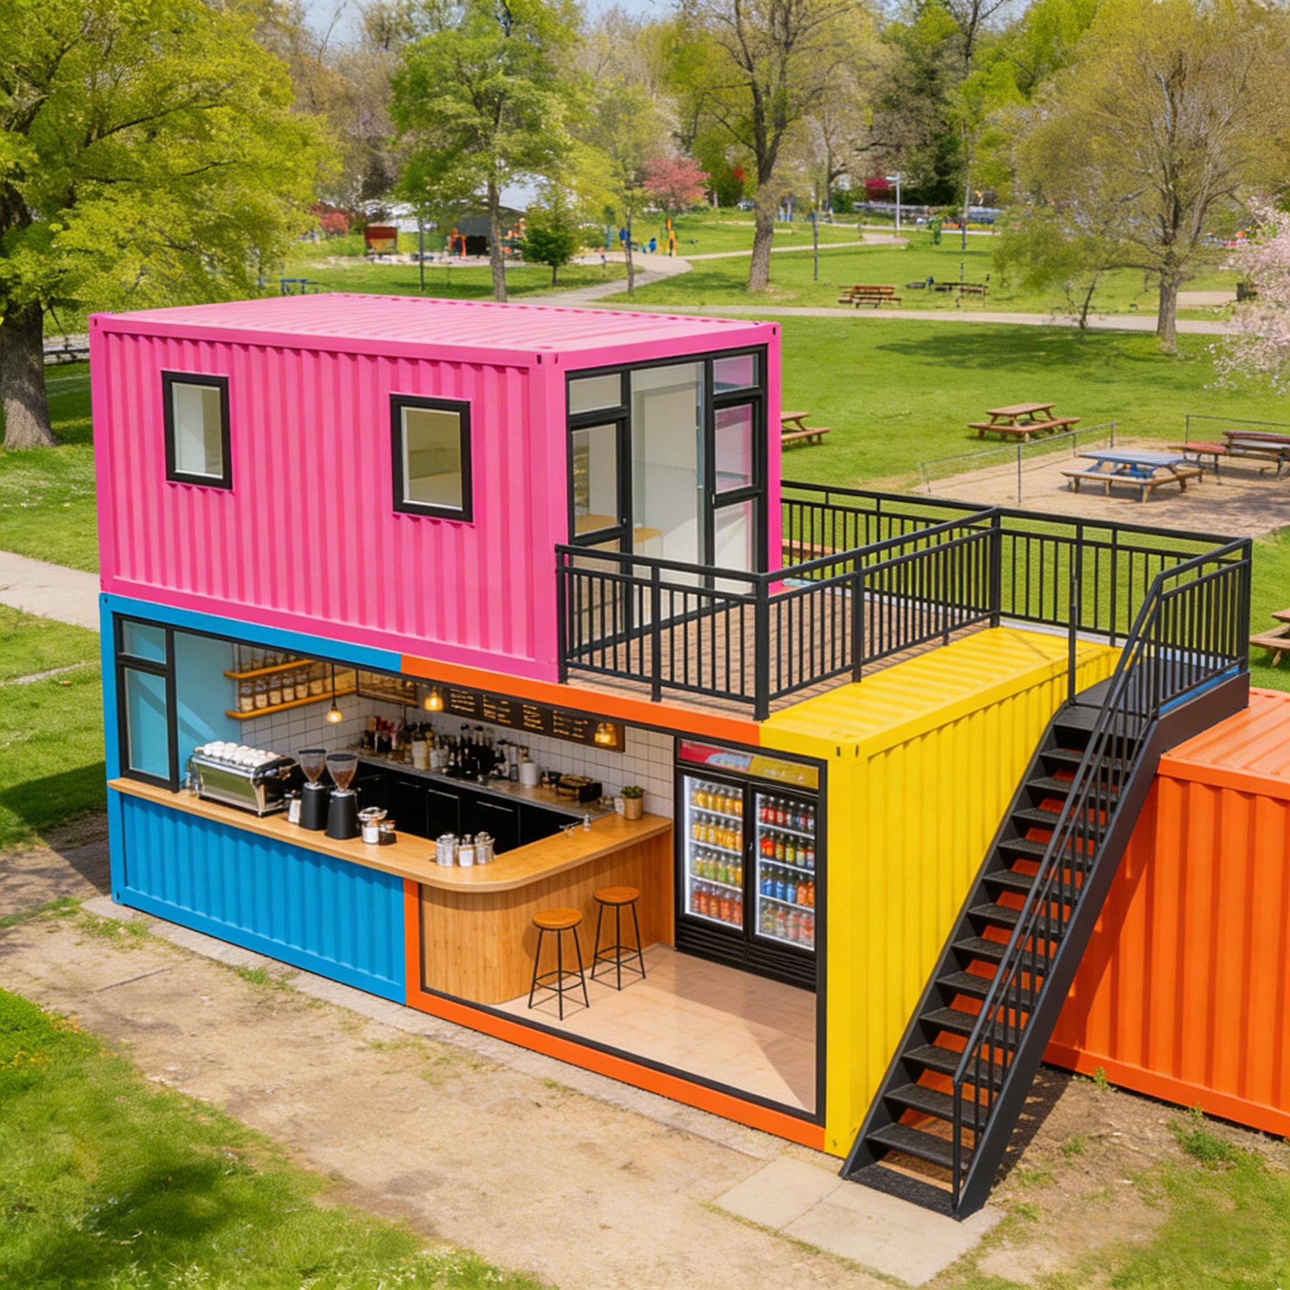
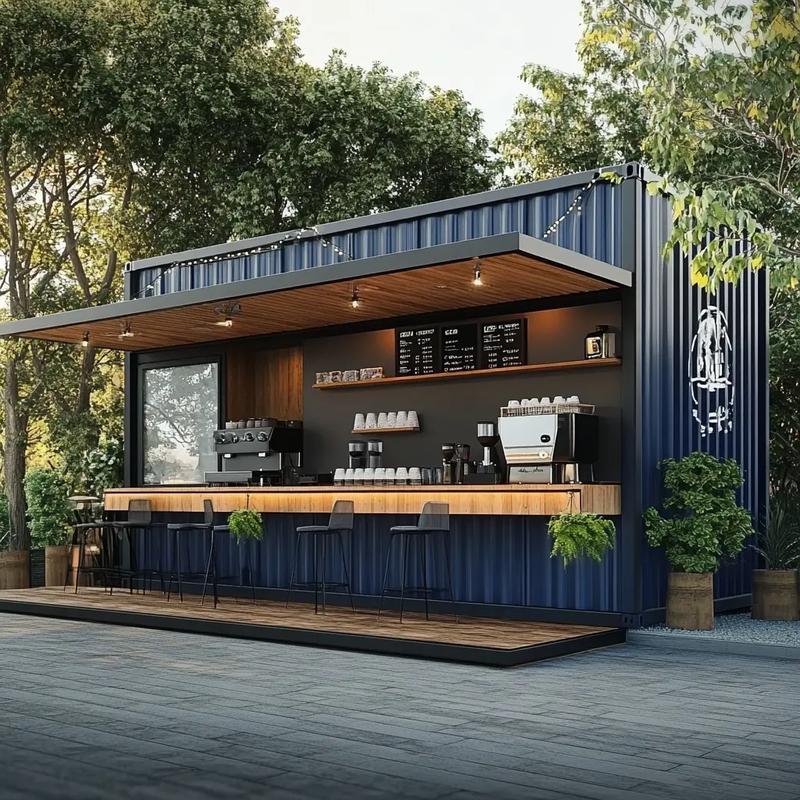
Online-famous container houses are high-end customized modular structures with aesthetic designs. They are integrated, detachable and foldable container houses with creatively optimized appearances. Unlike standard containers used for temporary accommodation at construction sites, these buildings are designed to have eye-catching appearances ideal for photography and are applied in commercial sectors as well as cultural tourism.
Most of these houses are built on standard 3 m × 6 m chassis. The width and height can be adjusted, and irregular-shaped structures can be customized according to clients' demands. There are also extended versions: the container body can be pulled outward to expand the interior space, and such structures are known as extended online-famous containers.
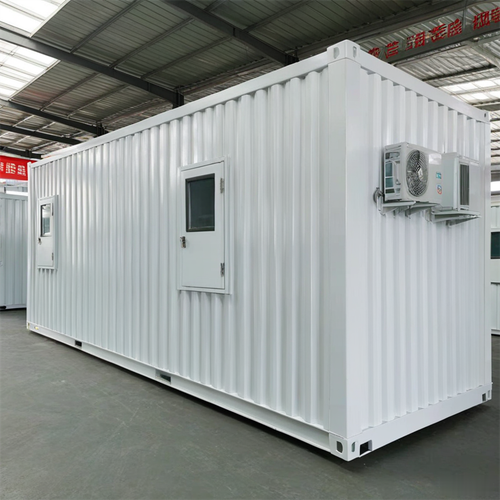
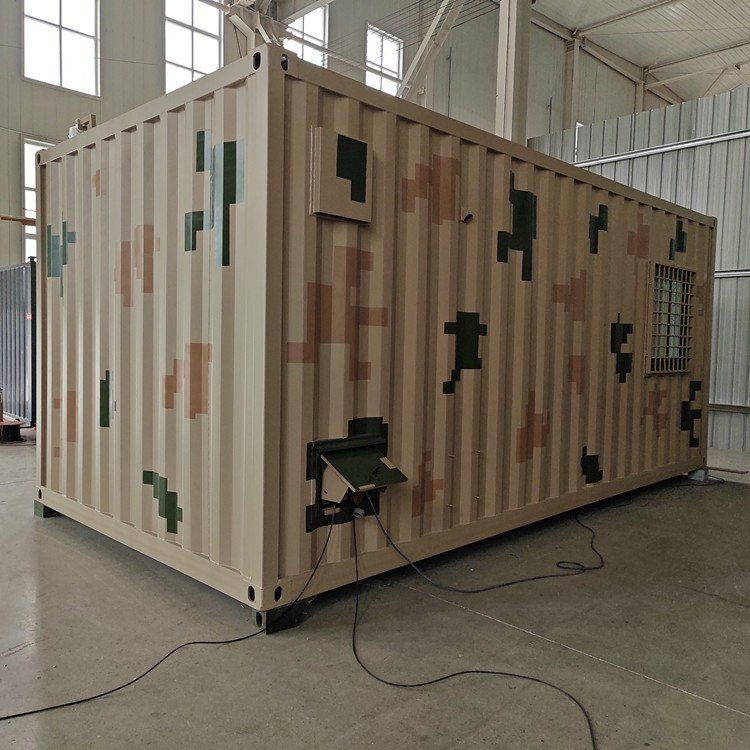
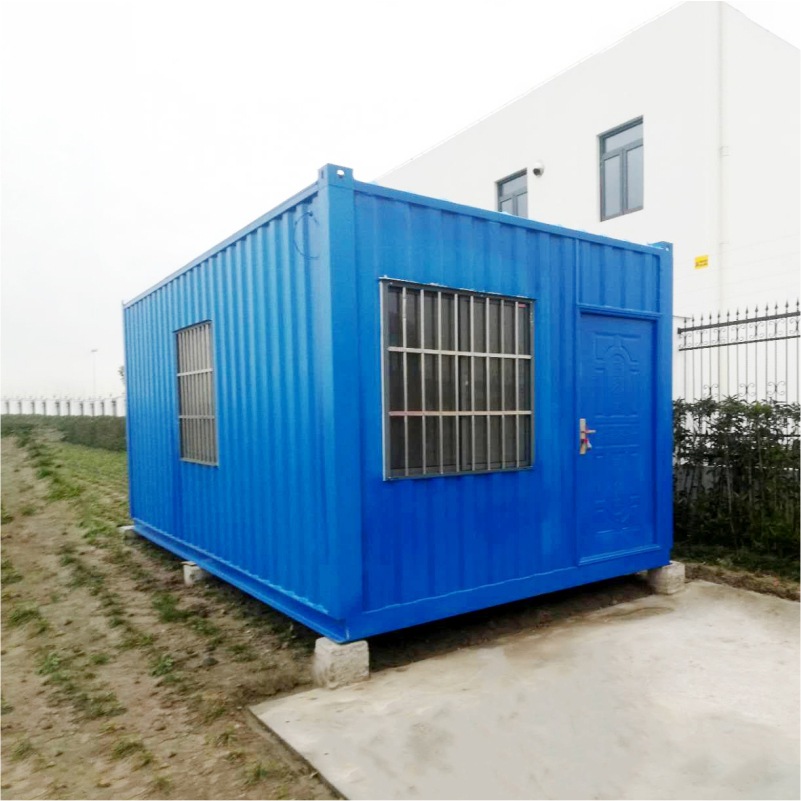
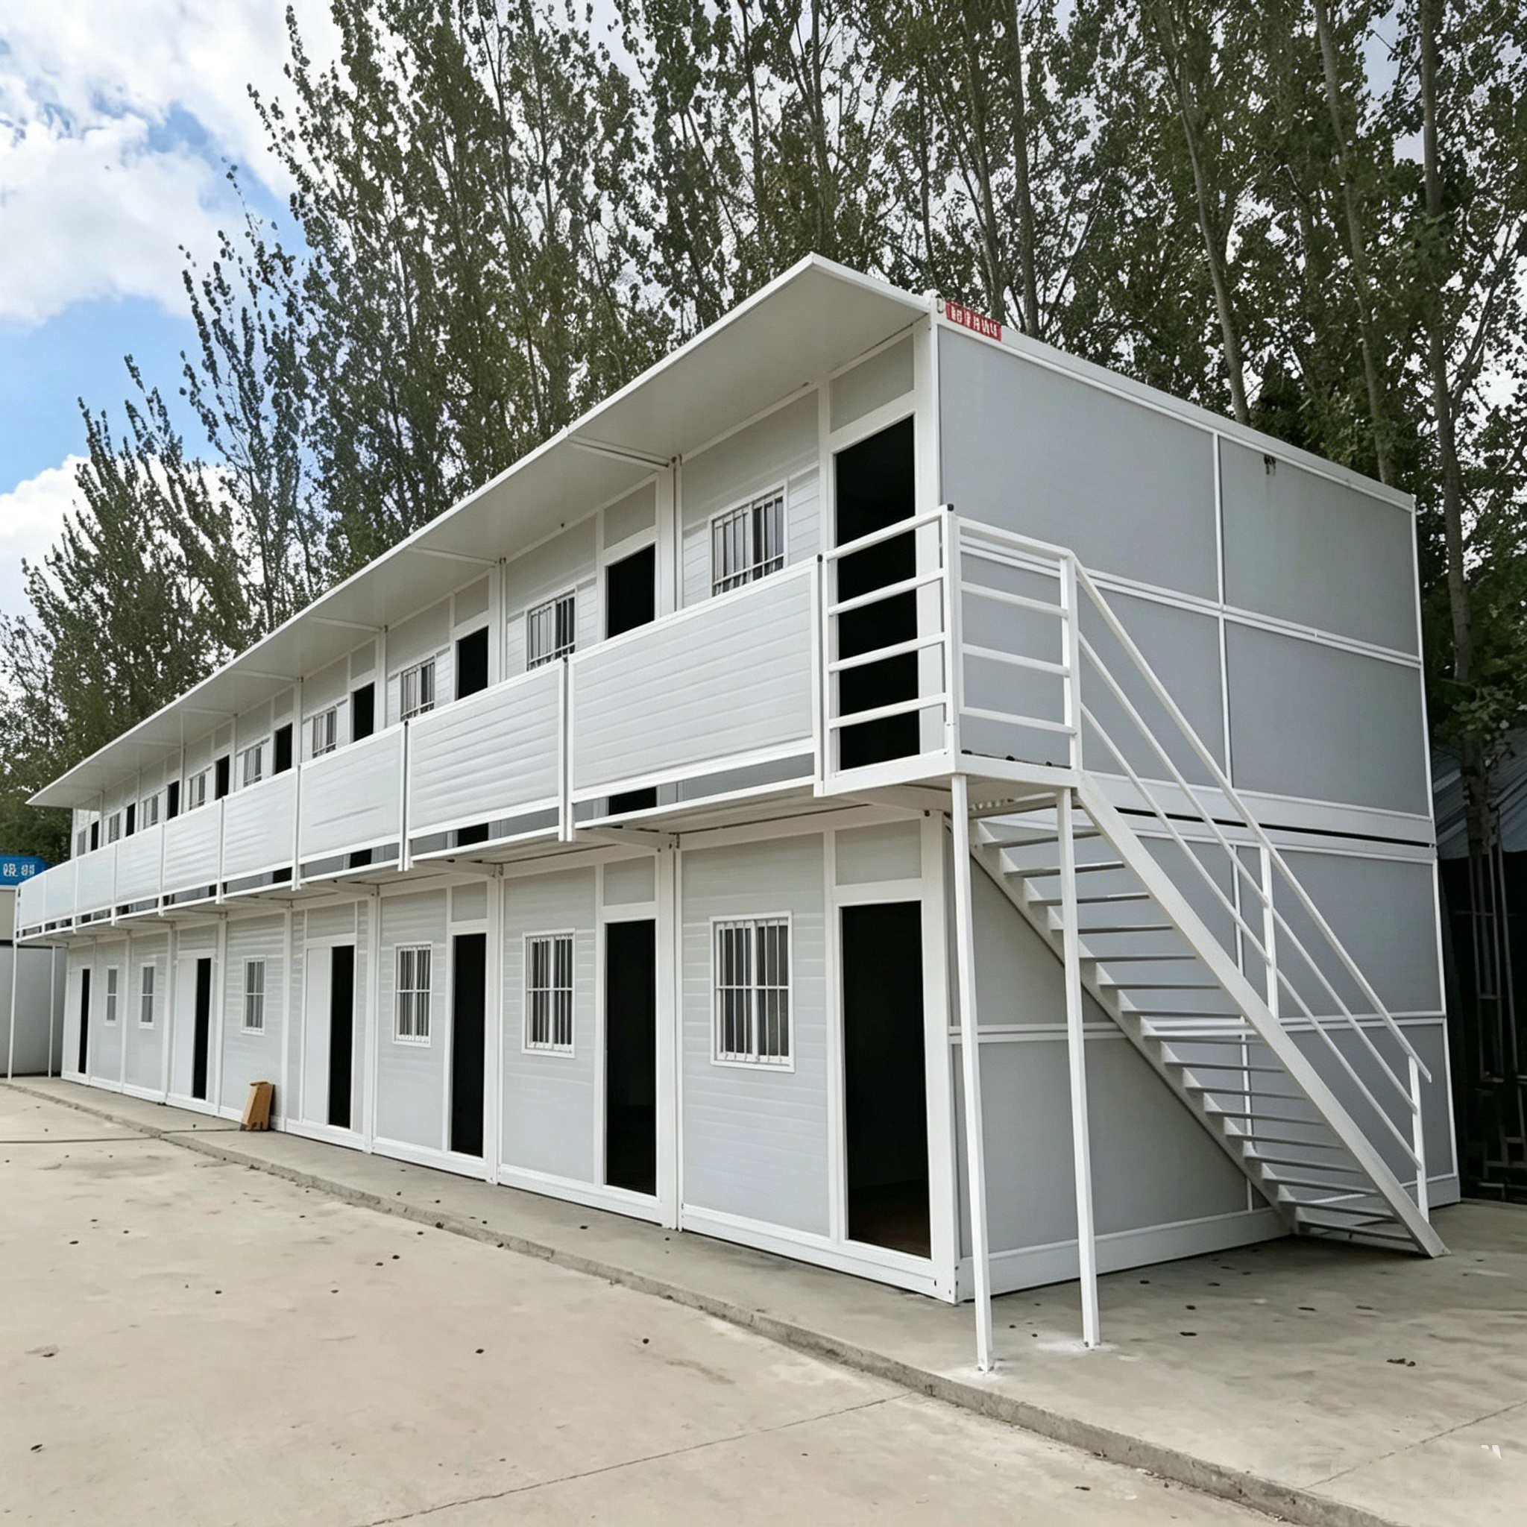
Corrugated Steel Prefab Container House
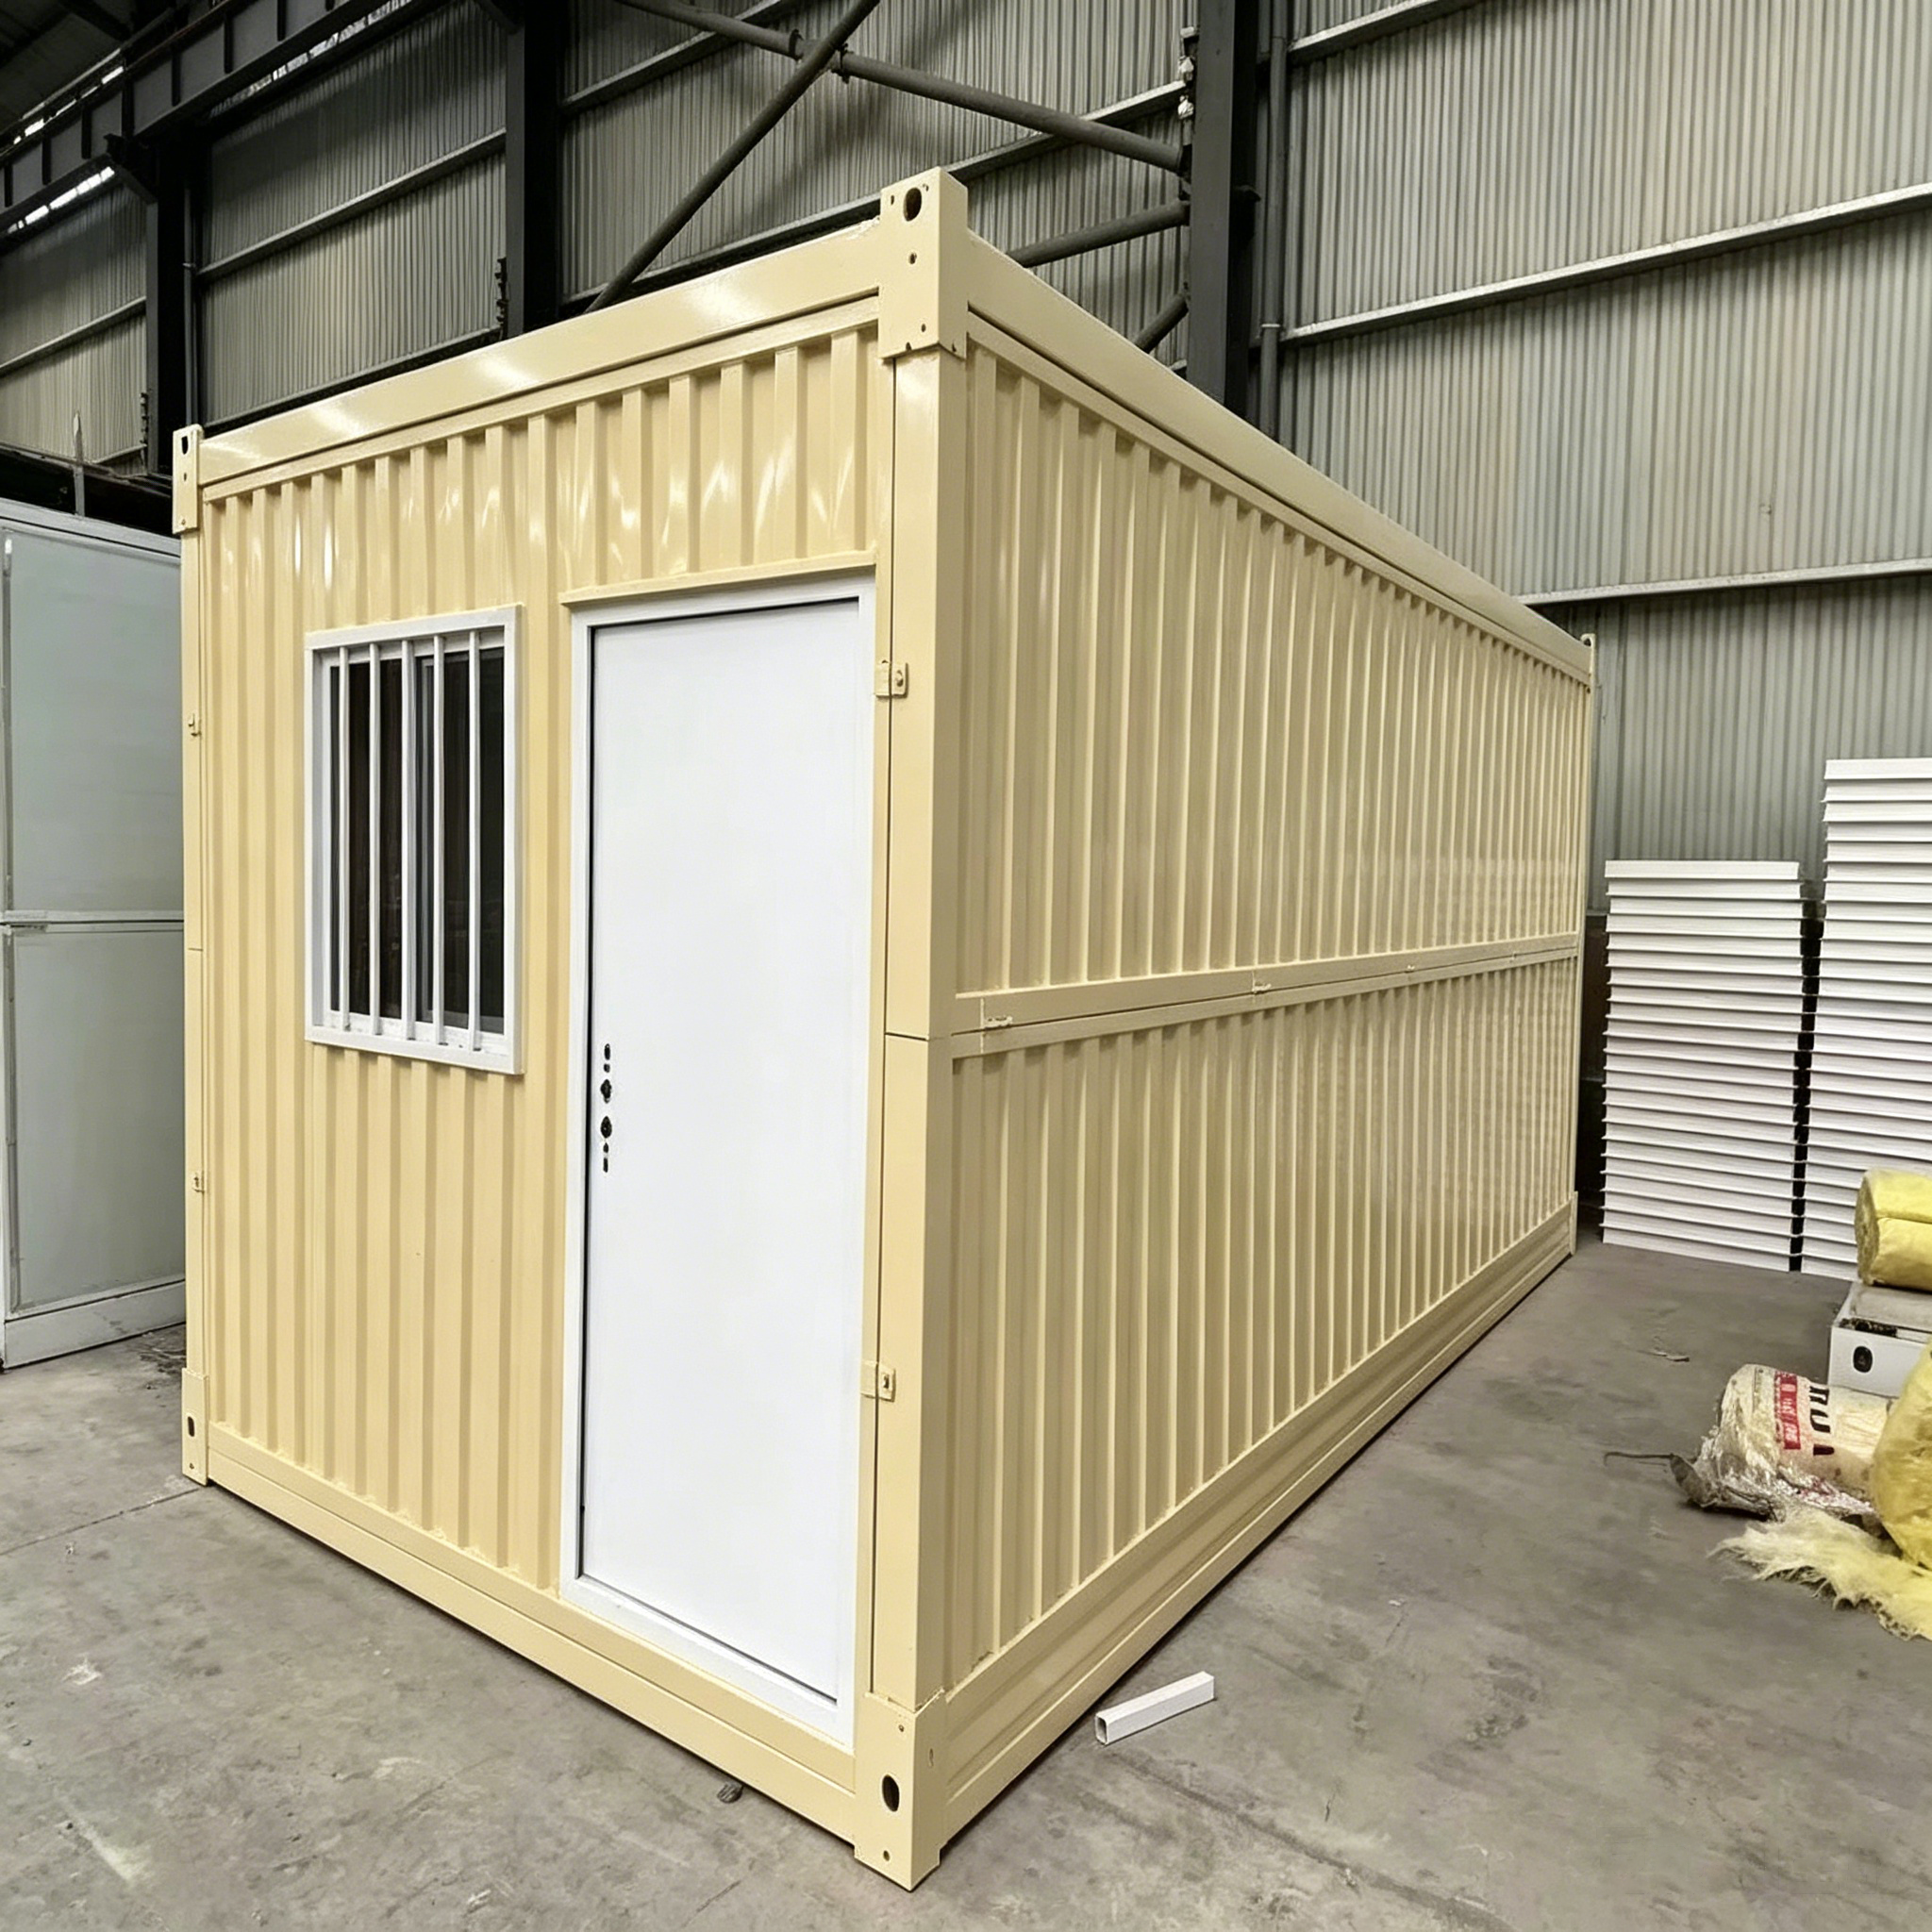
Our prefabricated corrugated panel container houses are made of galvanized corrugated steel sheets and C-shaped steel frames, fully assembled with bolts without on-site welding work. Standard overall dimensions: 3000×6000×2800 mm, packing dimensions: 2990×6055×610 mm, which saves space during transportation. Most models are equipped with a standard 3 m × 6 m chassis; width and height can be adjusted and irregular-shaped structures can be manufactured upon request. Extended versions are also available (the container body slides outward to expand internal space, and such structures are known as popular expandable containers).
Foldable container house
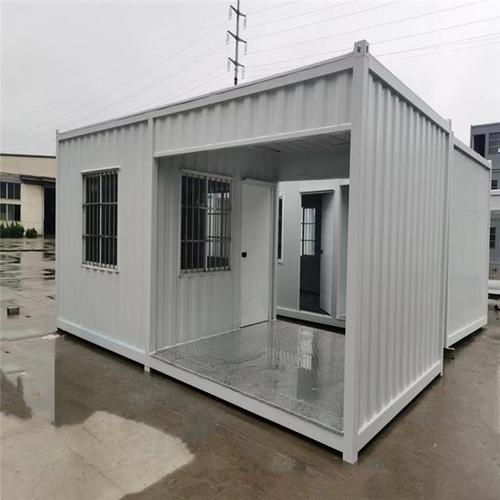
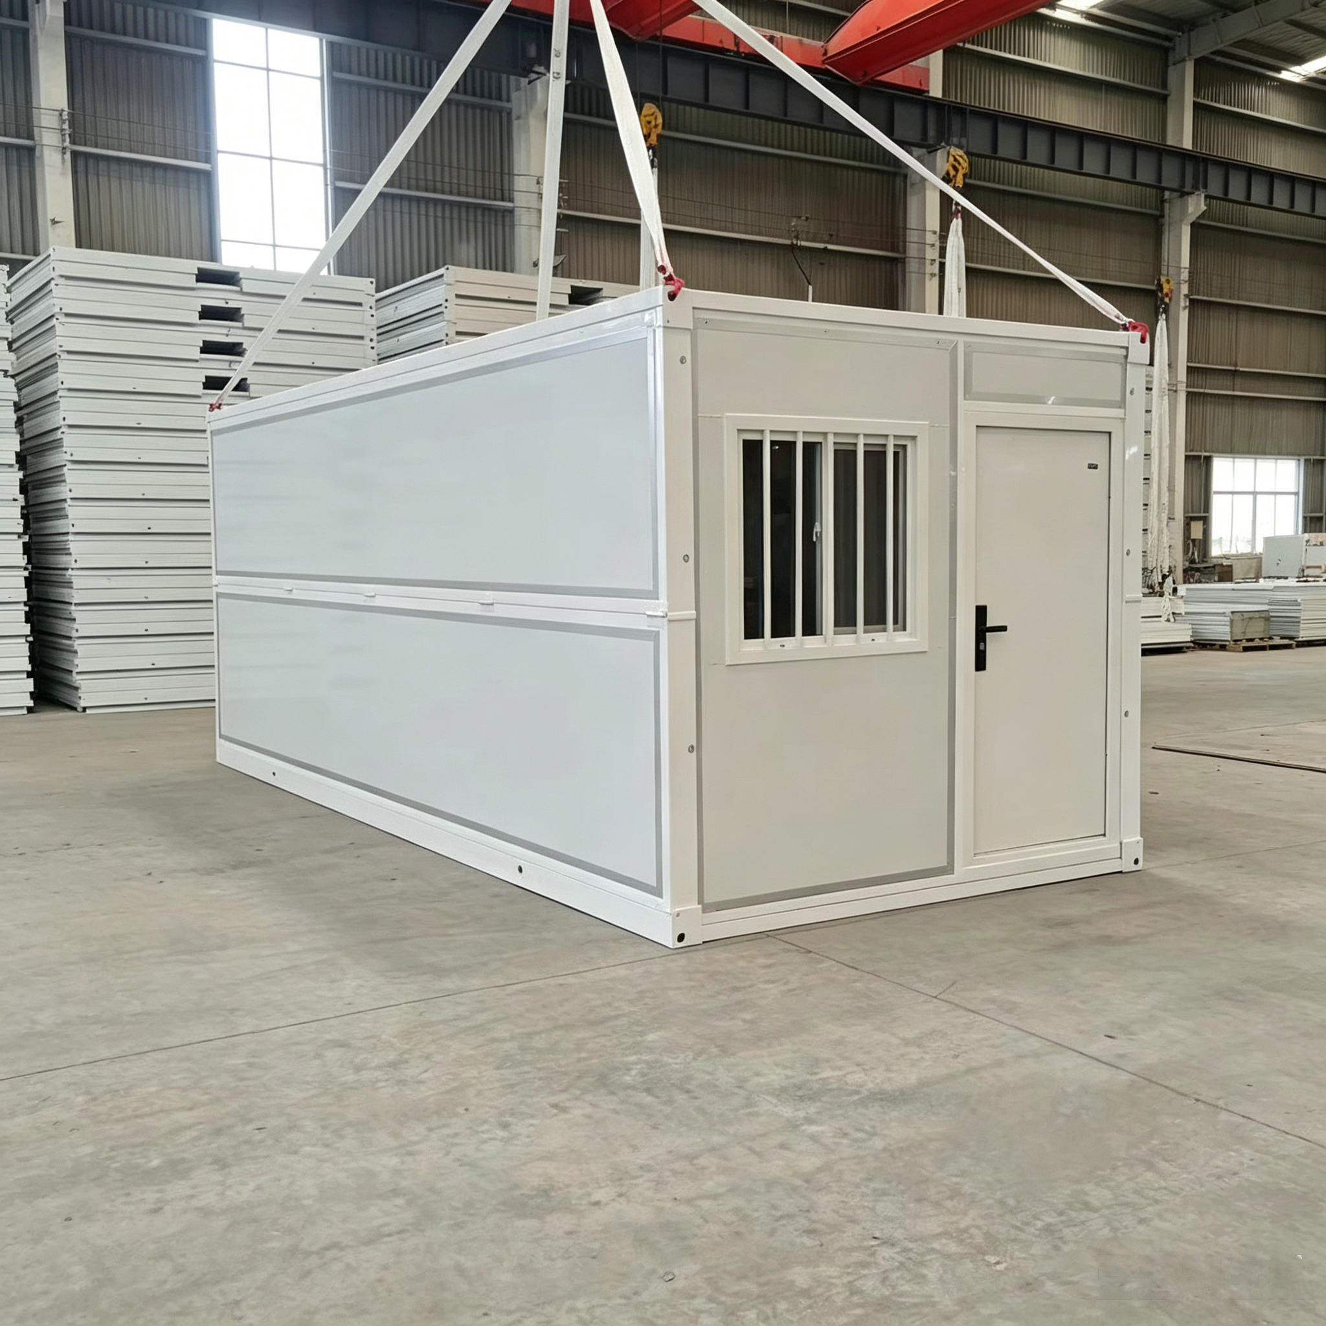
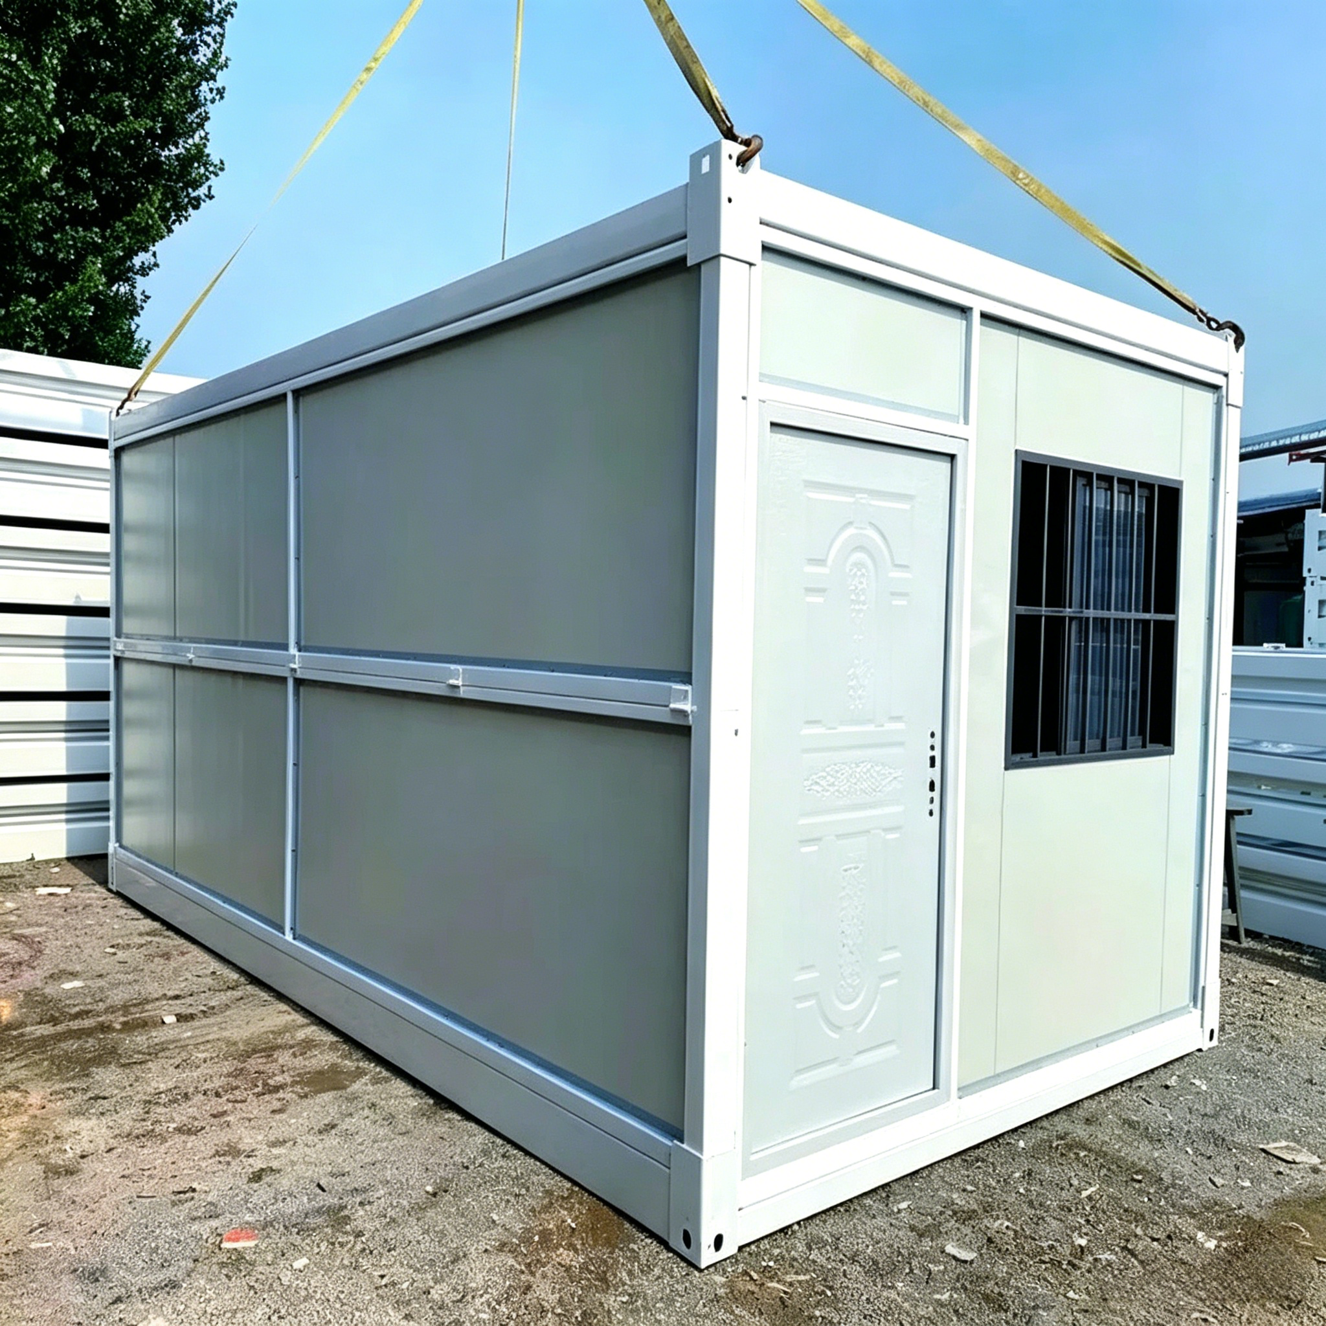
Foldable container house is a compact prefabricated modular structure. Standard unfolded dimensions: 3000×6000×2600 mm, with a folded thickness of only 340 mm.
The entire house structure is folded flat at the factory prior to shipment. Each unit can be stacked compactly, which greatly reduces transportation costs. On-site installation can be completed by just 1 to 2 workers within 15 to 30 minutes without additional frame assembly required.
It is constructed with a galvanized corrugated steel frame and insulated sandwich panels. The product features anti-corrosion performance, resistance to wind loads and seismic shocks, and can be relocated and reused multiple times. It is widely used as on-site dormitories for construction workers, field camps, emergency temporary housing, temporary offices and simple retail booths. Custom sizes, colors and interior layouts are available upon request.
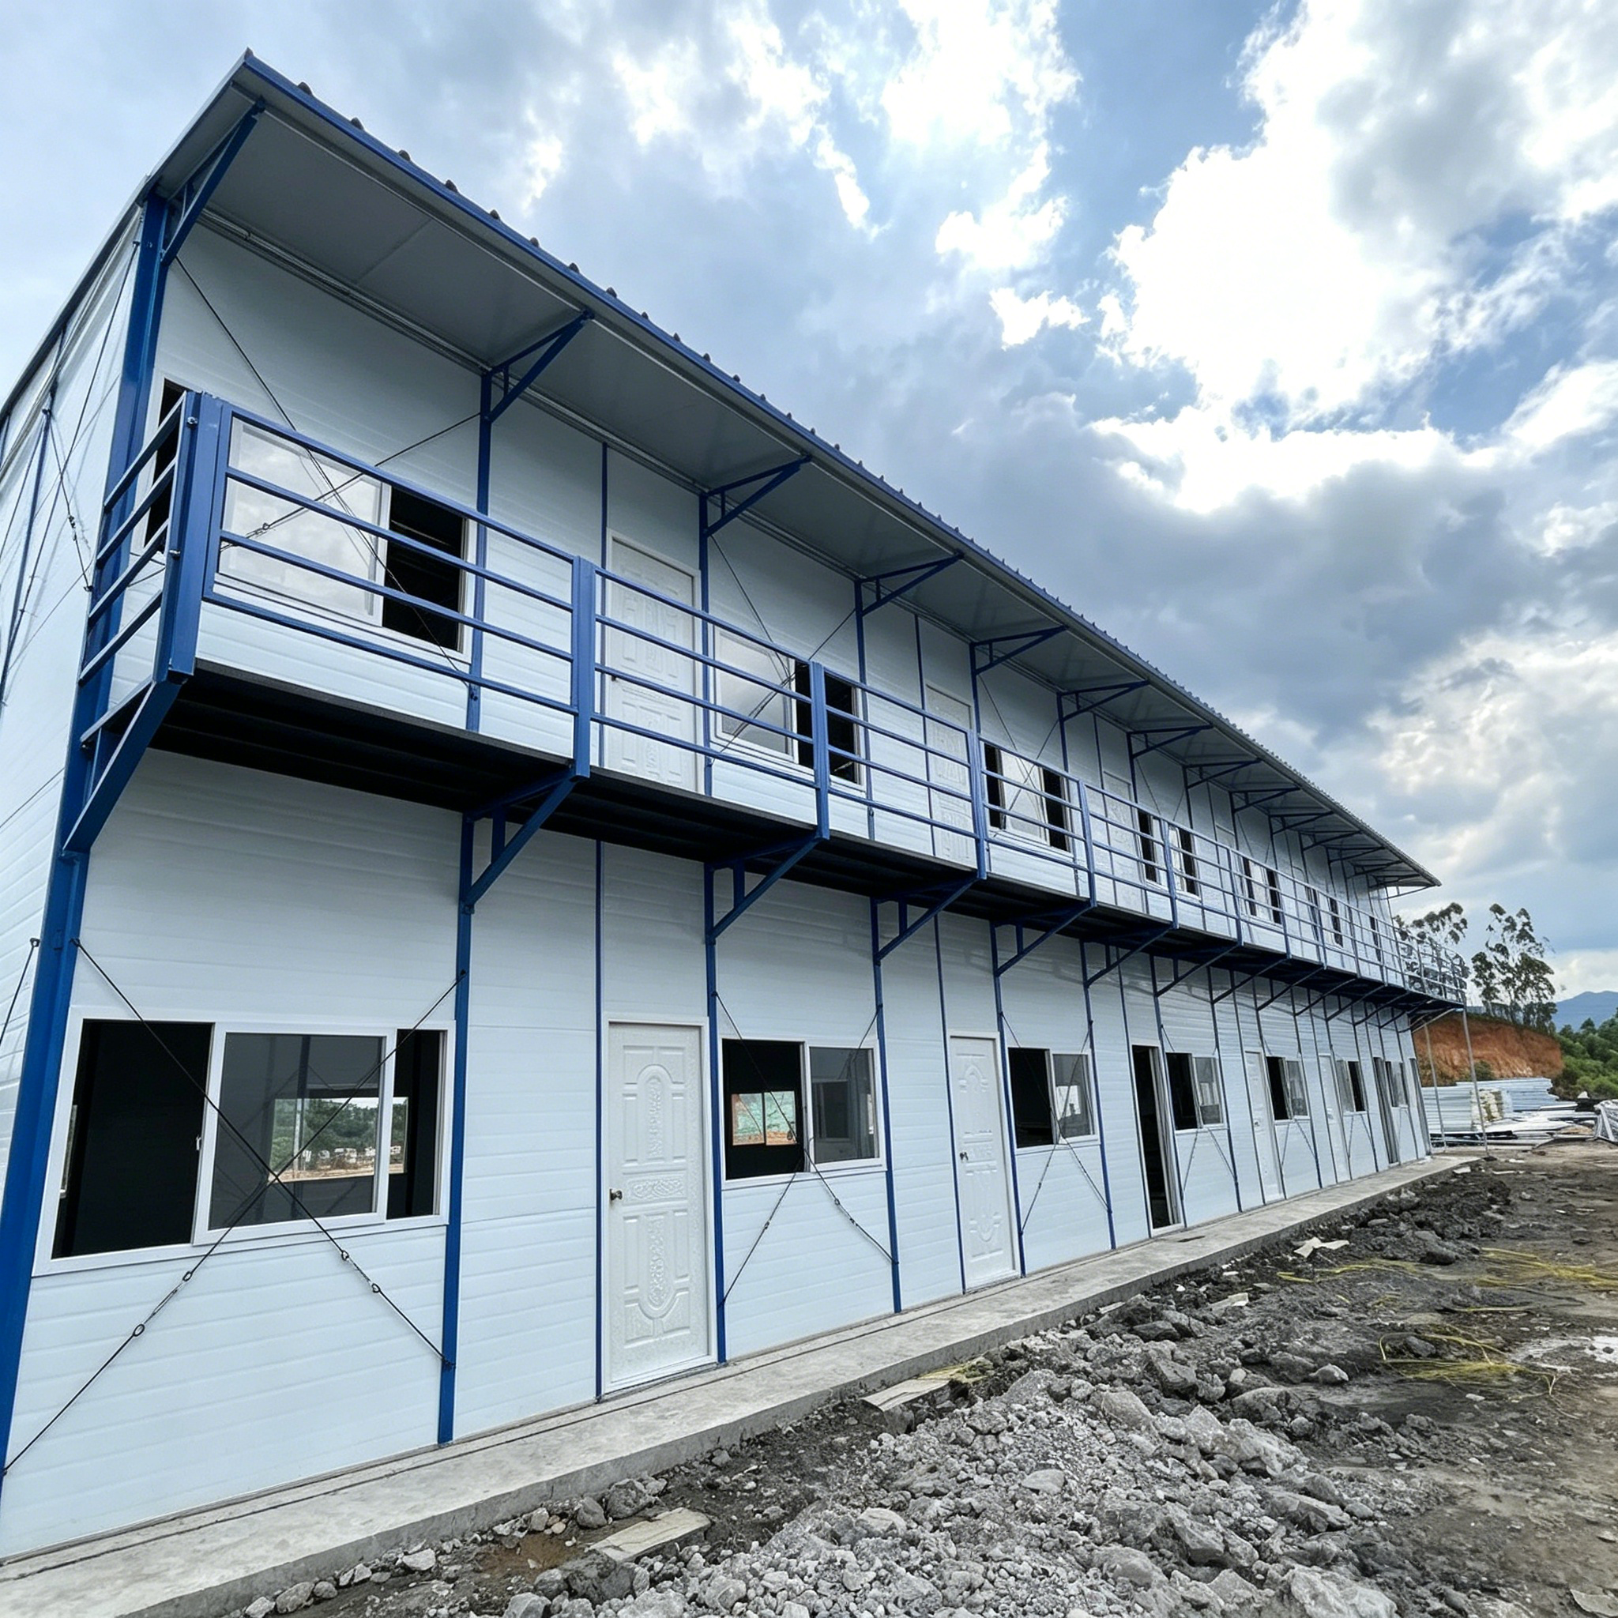
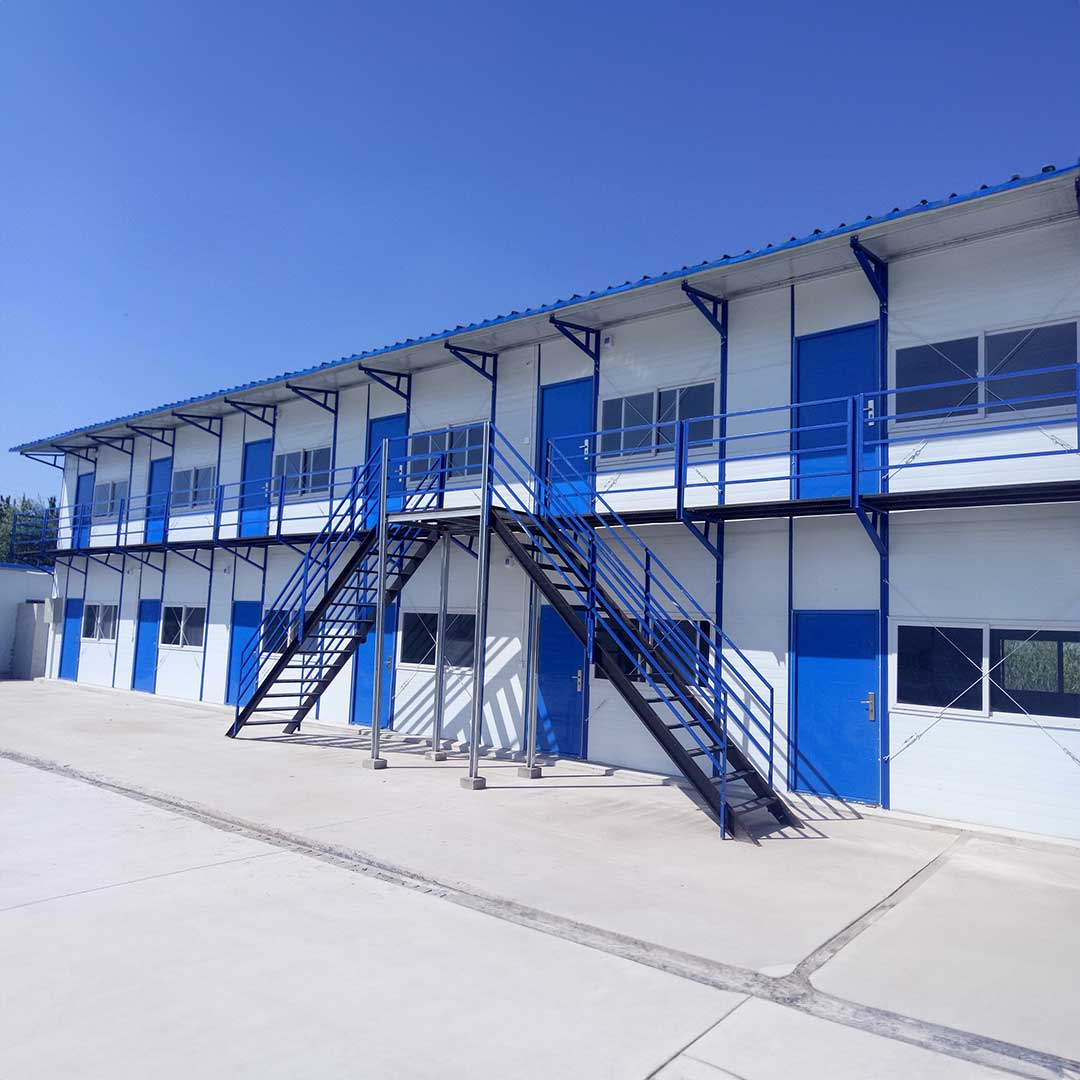
Prefabricated modular mobile home
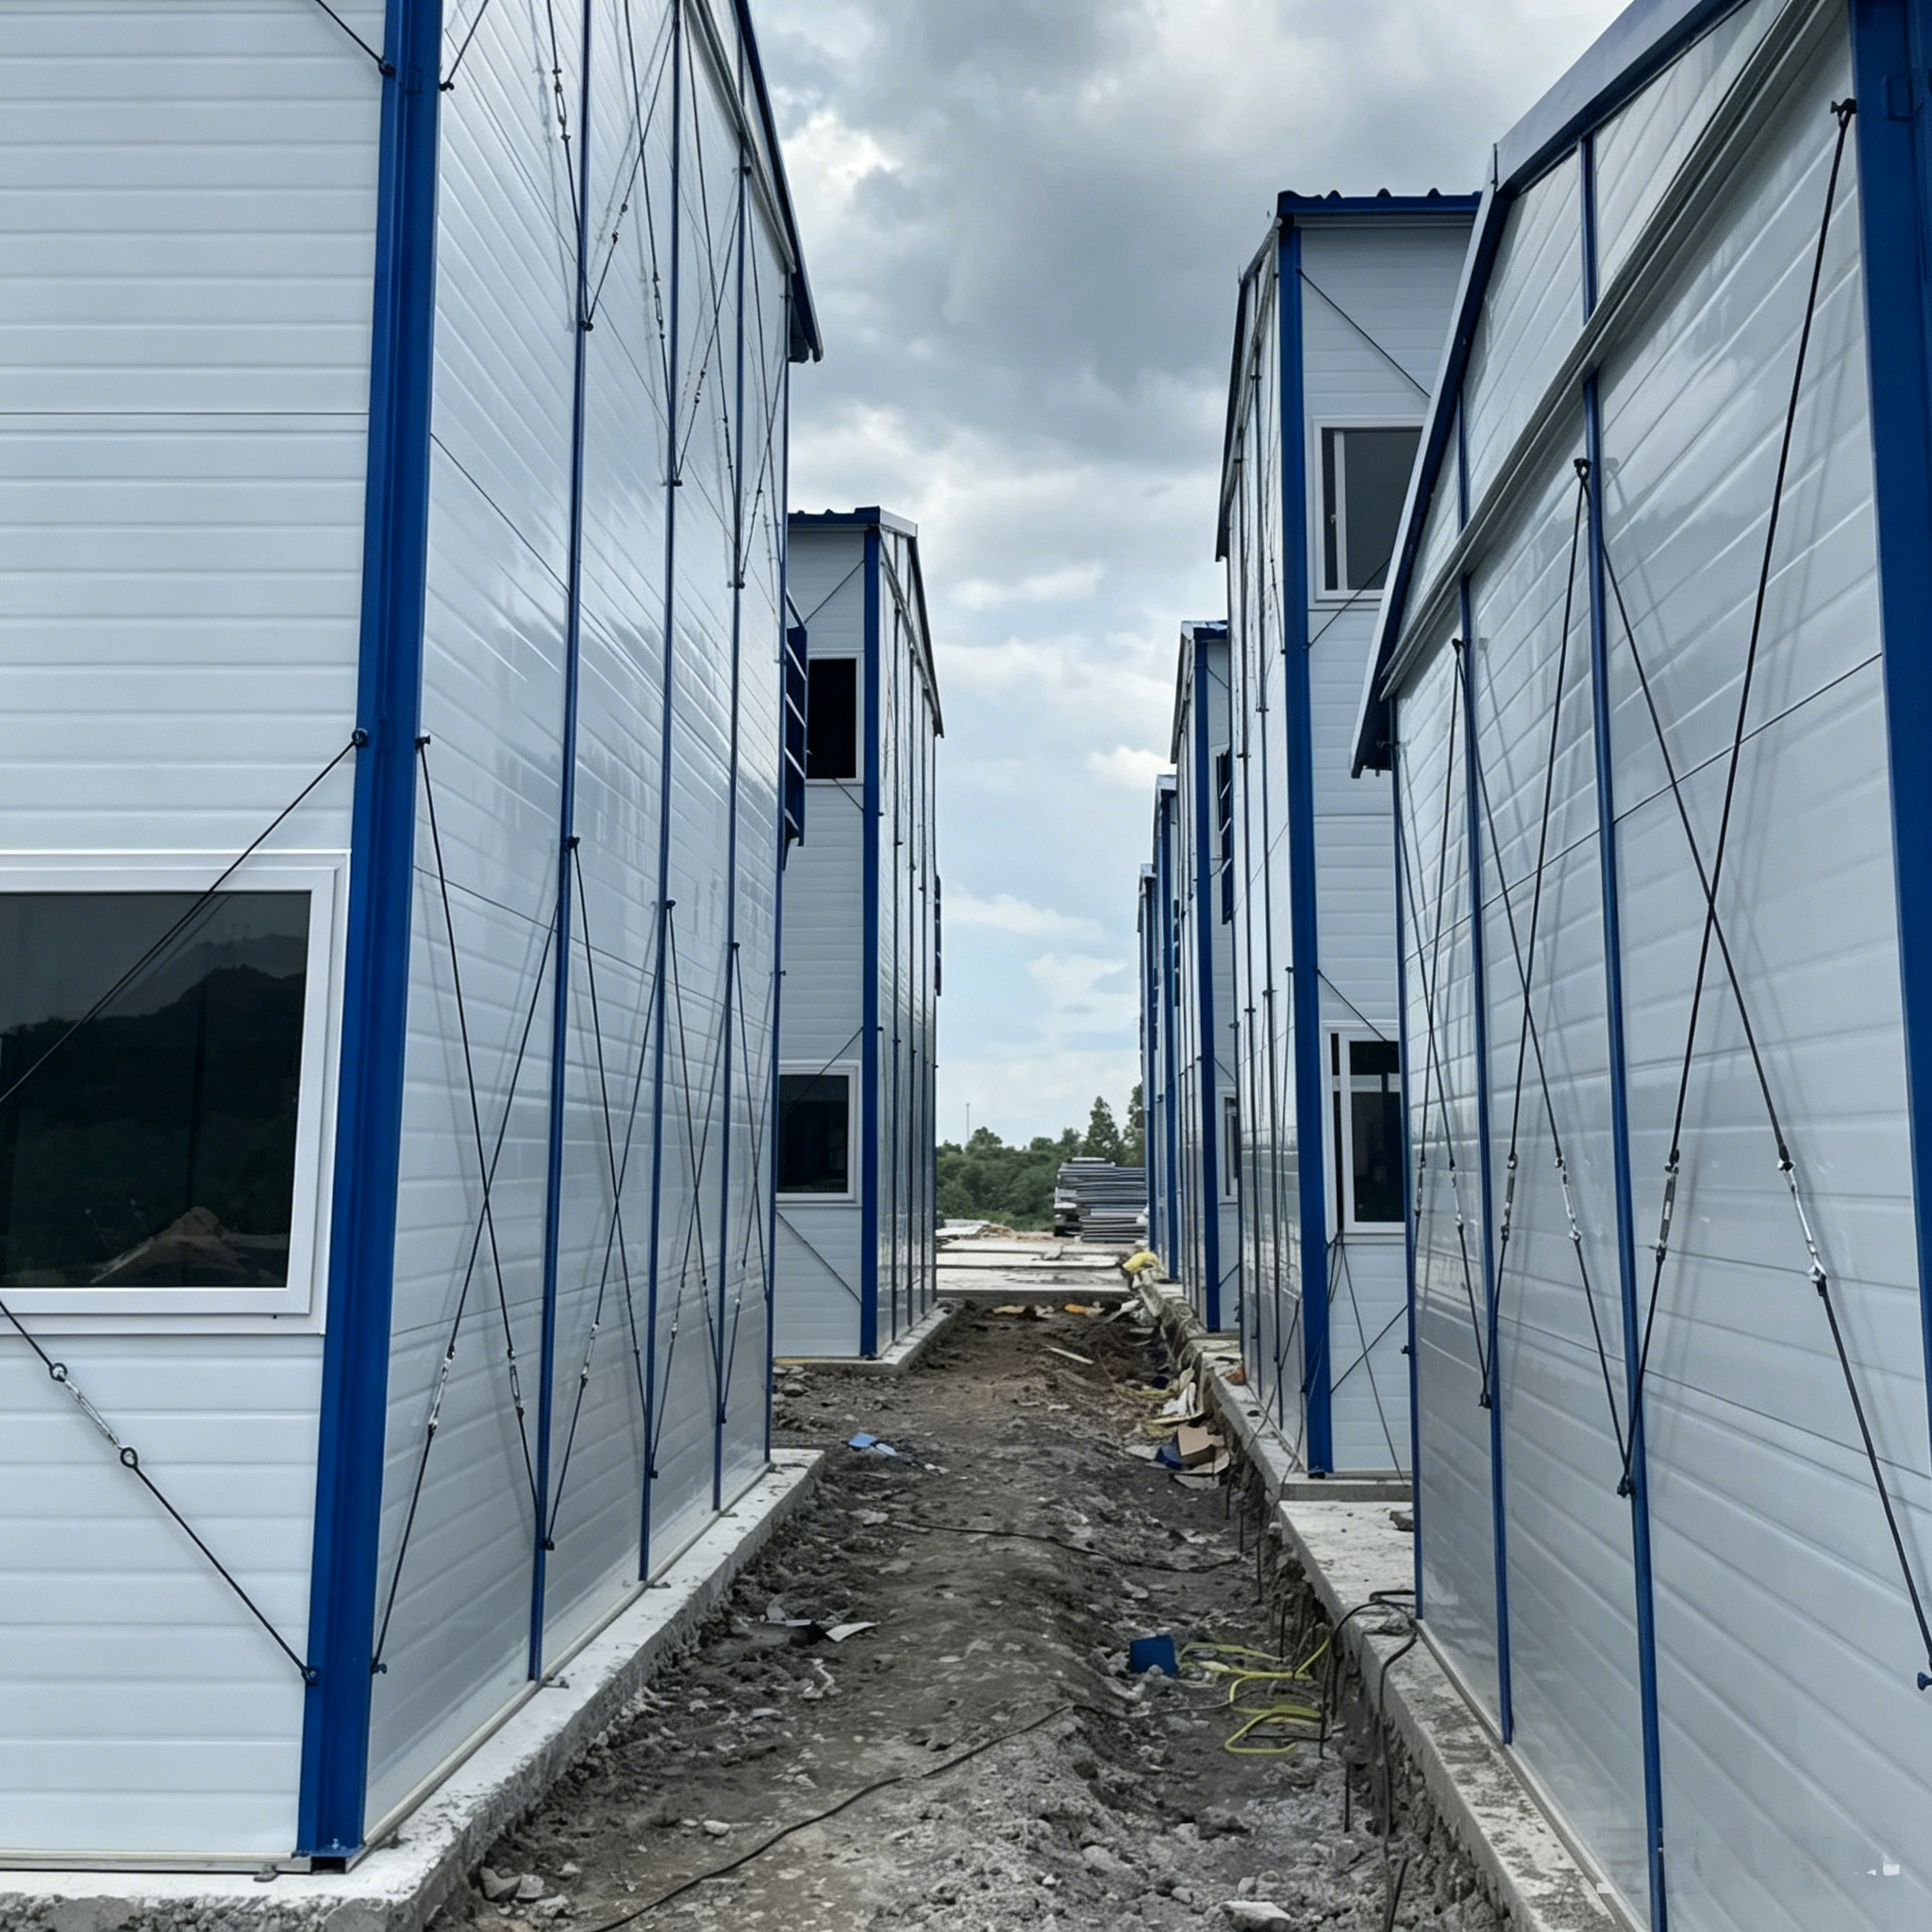
A mobile prefabricated house is a rapidly assembled temporary prefabricated structure built with a light steel frame and color metal sandwich panels. It is easy to manufacture, transport and install. The houses can be freely arranged into offices, dormitories and warehouses according to actual needs.
Thanks to their excellent thermal insulation, waterproof and earthquake-resistant properties, such houses are widely used at construction sites, mining camps and as emergency temporary housing.
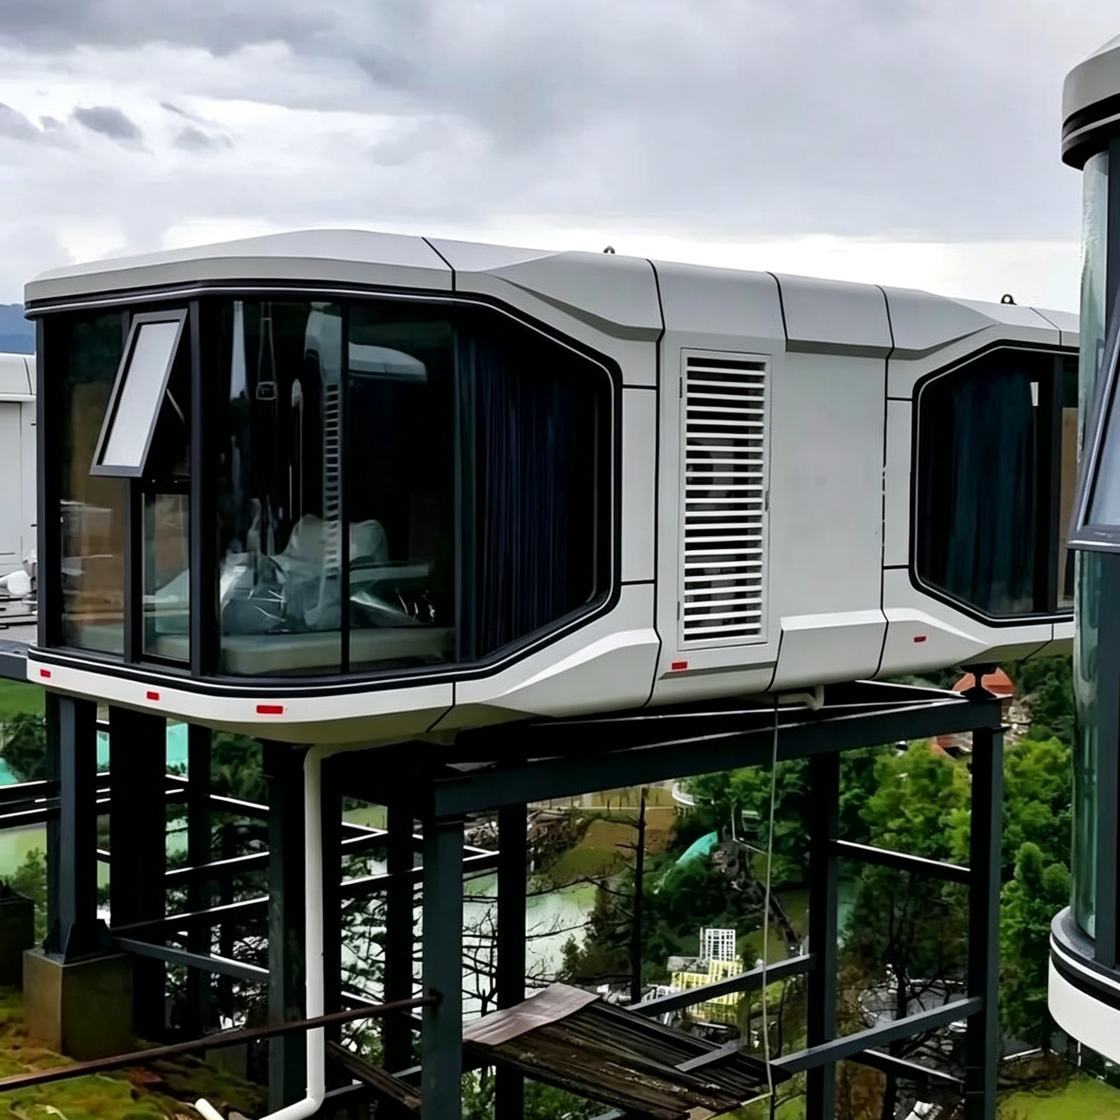
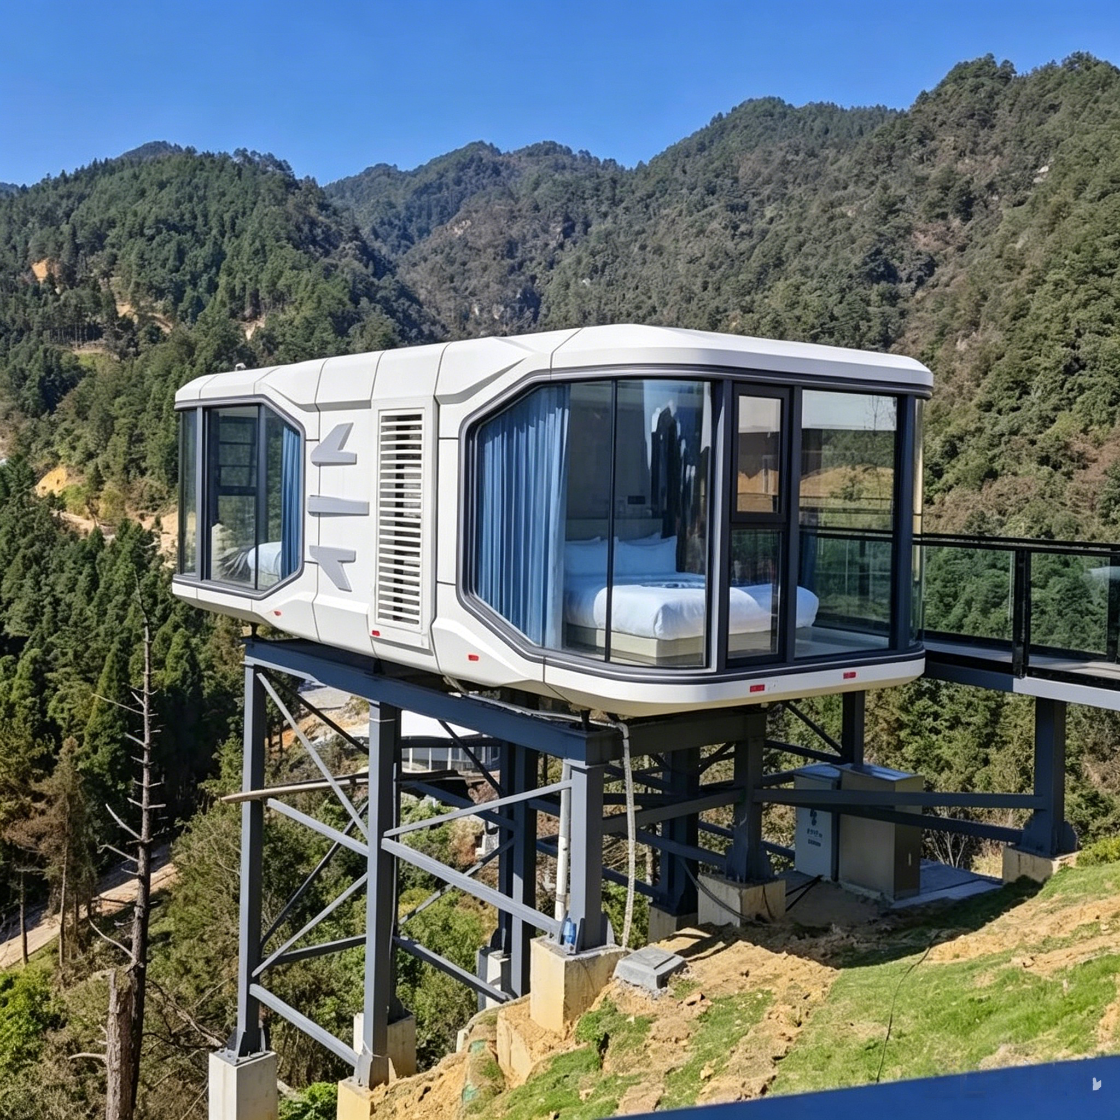
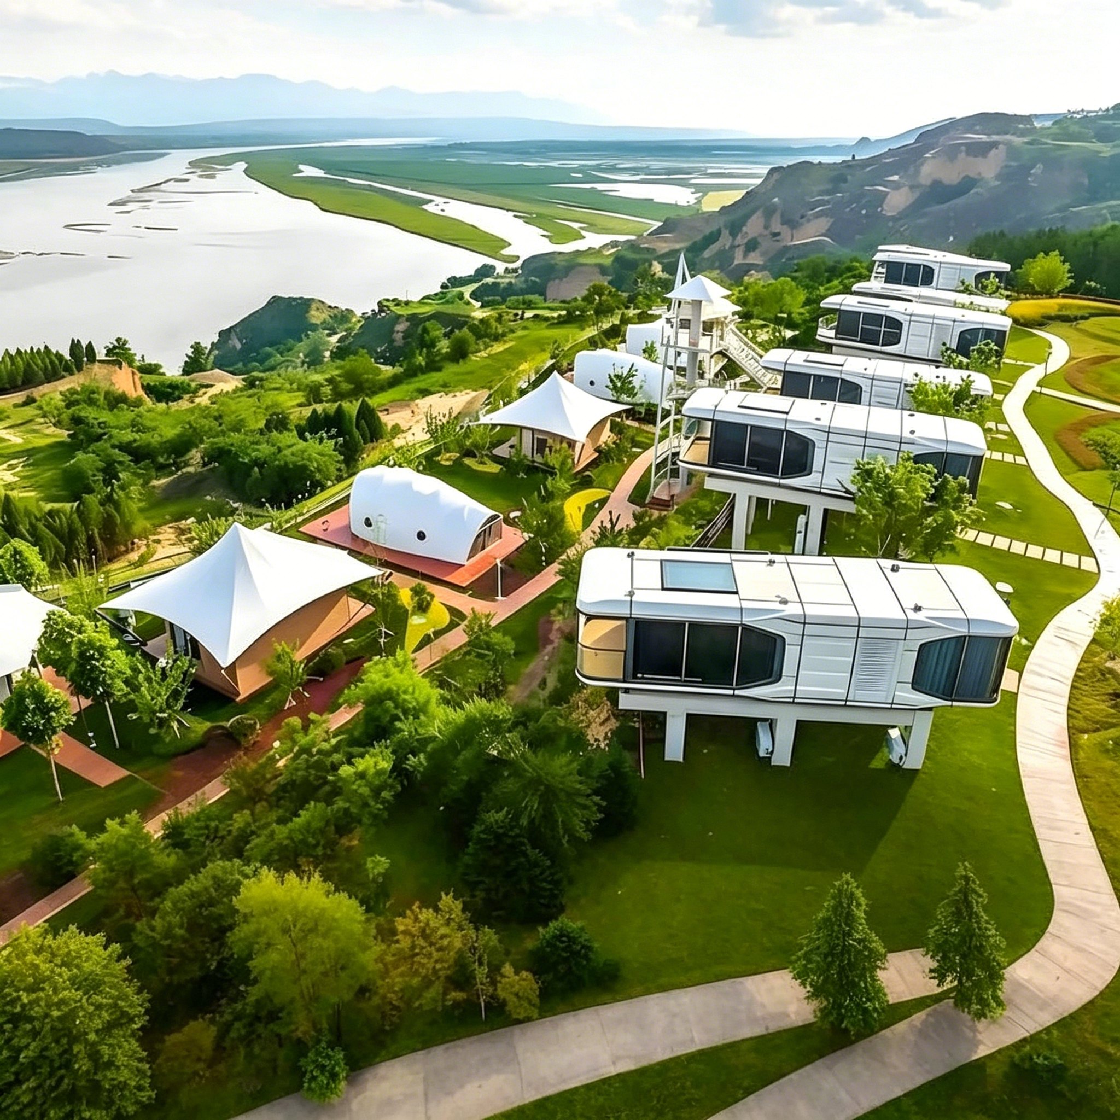
Space capsule cabin
The cabin of the space module is a modern luxury prefabricated living unit with a streamlined shape, widely applied to guesthouses in scenic areas, camping resorts and retail pavilions.
It is completely manufactured in the factory and delivered as a whole unit, which can be installed right after transportation with lifting equipment. It comes with complete interior decoration, a fully functional restroom, an intelligent control system as well as sound and thermal insulation. Customized sizes, colours and functional layouts are available on request.
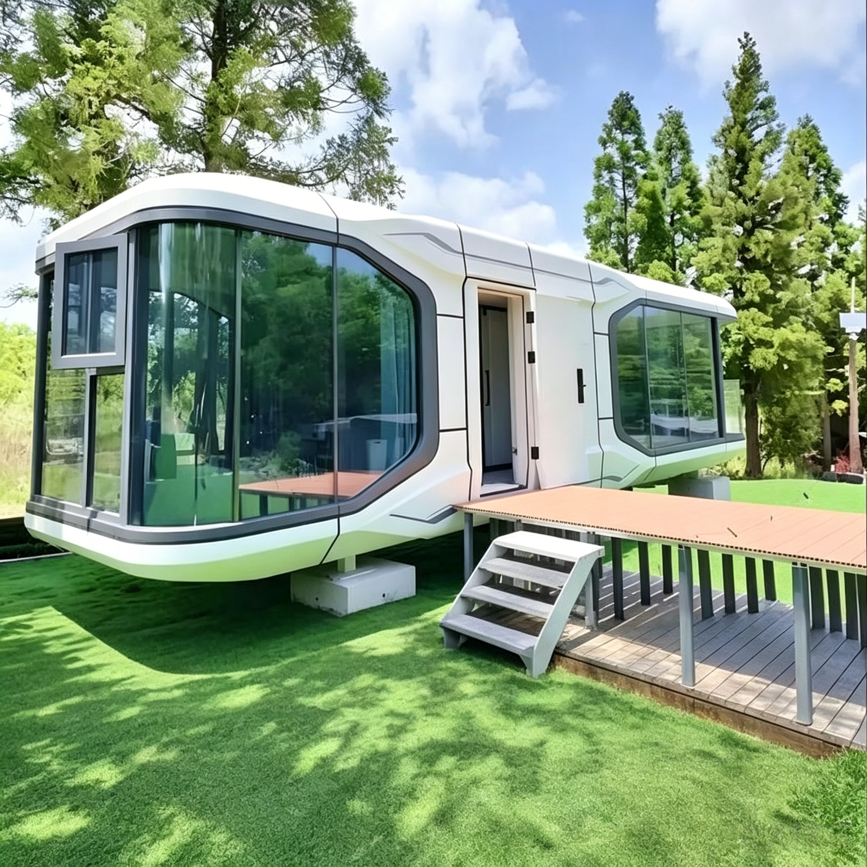
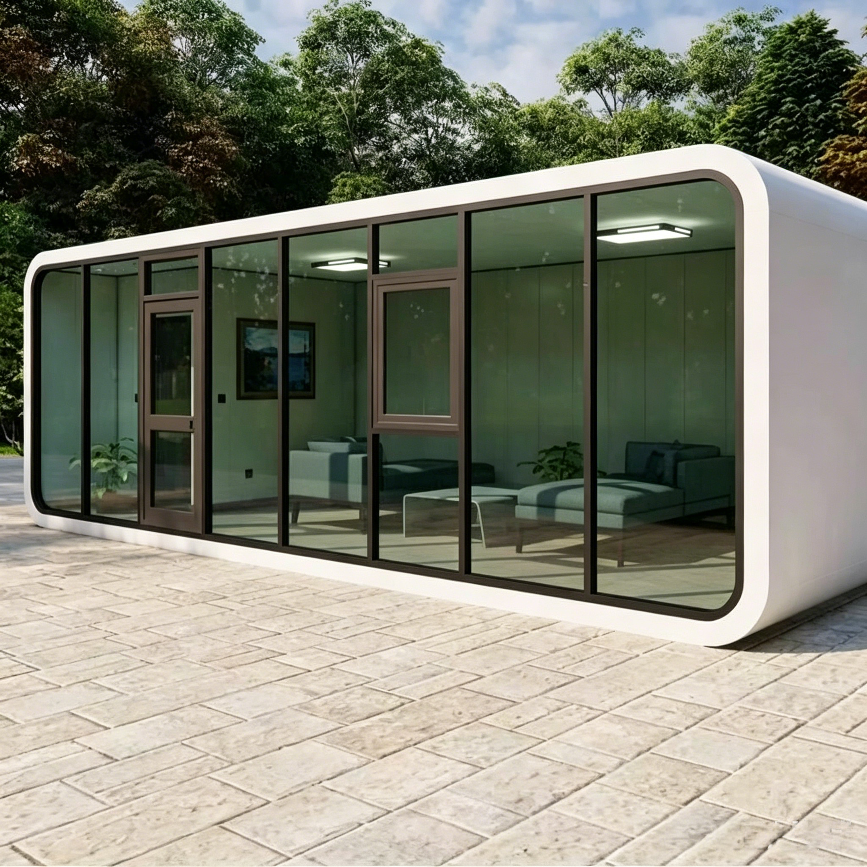
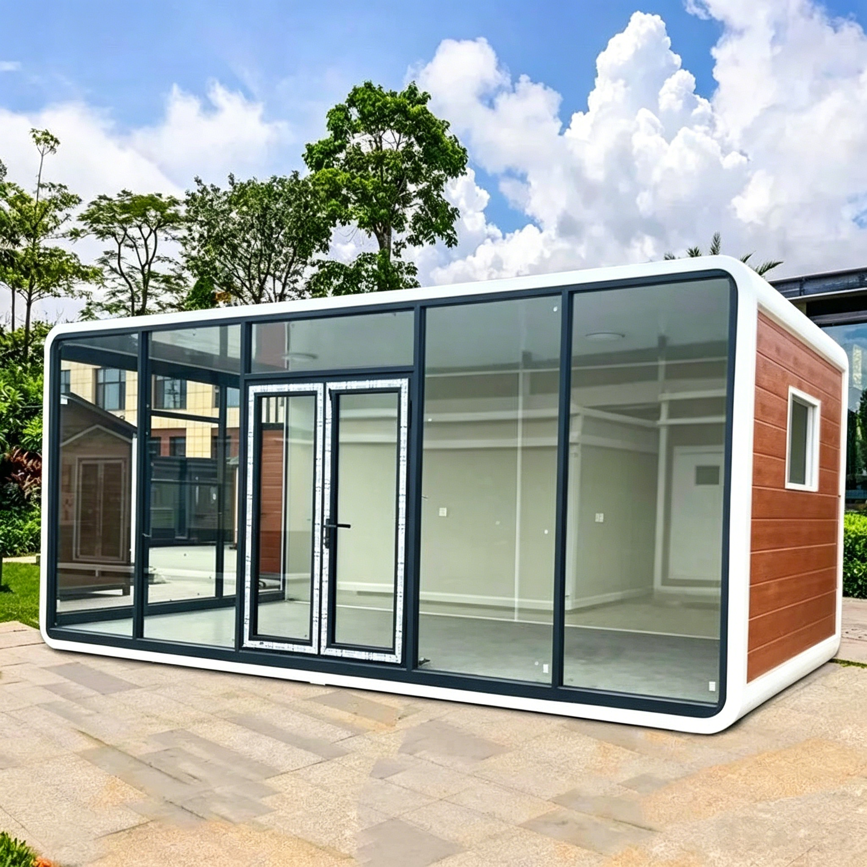
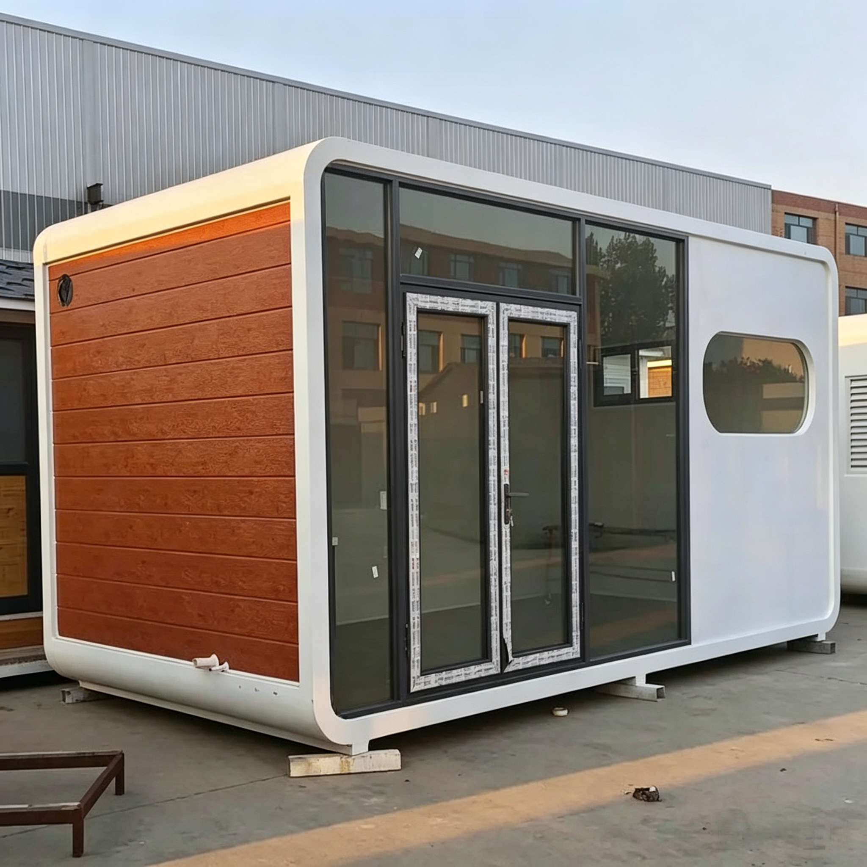
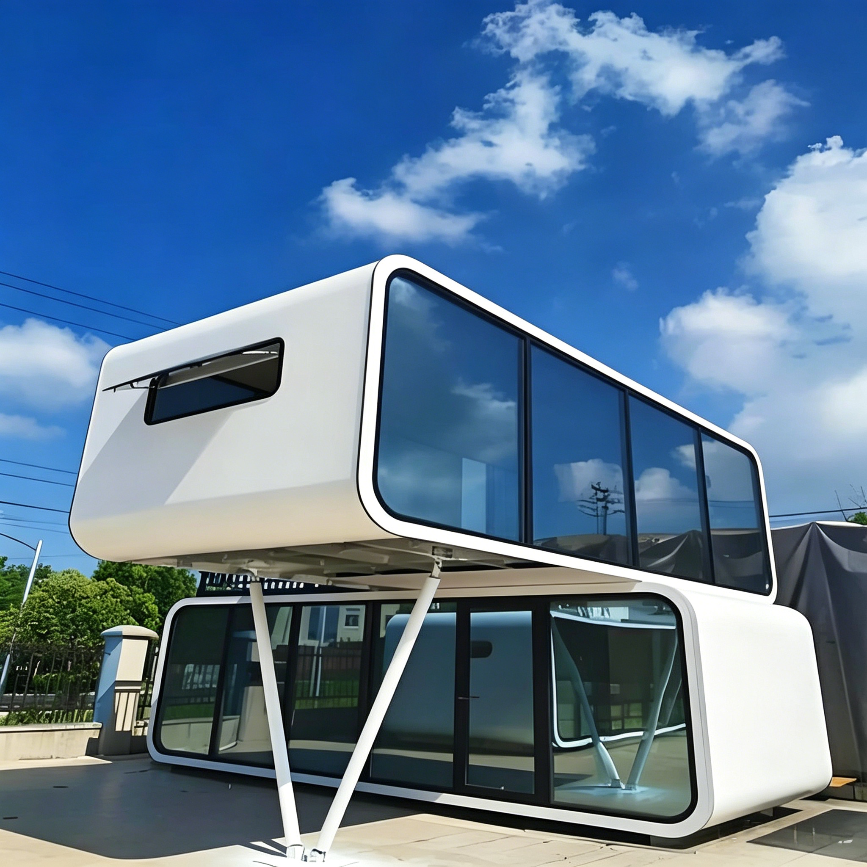
Curved modular box house
The curved modular house unit, widely known as the Apple Pod, is a premium prefabricated residential module engineered for rapid installation, durability and an eye-catching appearance. Featuring a smooth rounded shape resembling an apple, this unit redefines modern temporary and permanent living spaces for construction sites, tourist resorts, glamping parks, remote work camps and emergency accommodation facilities.
Steel structure construction
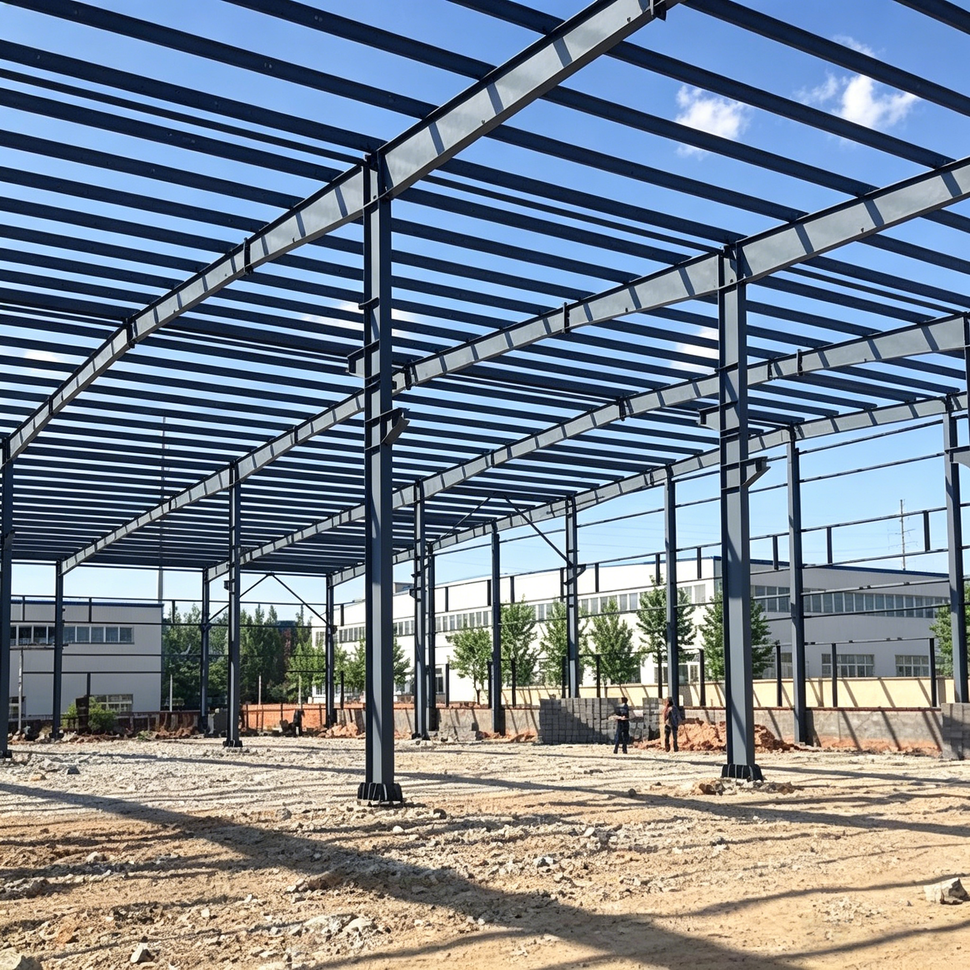
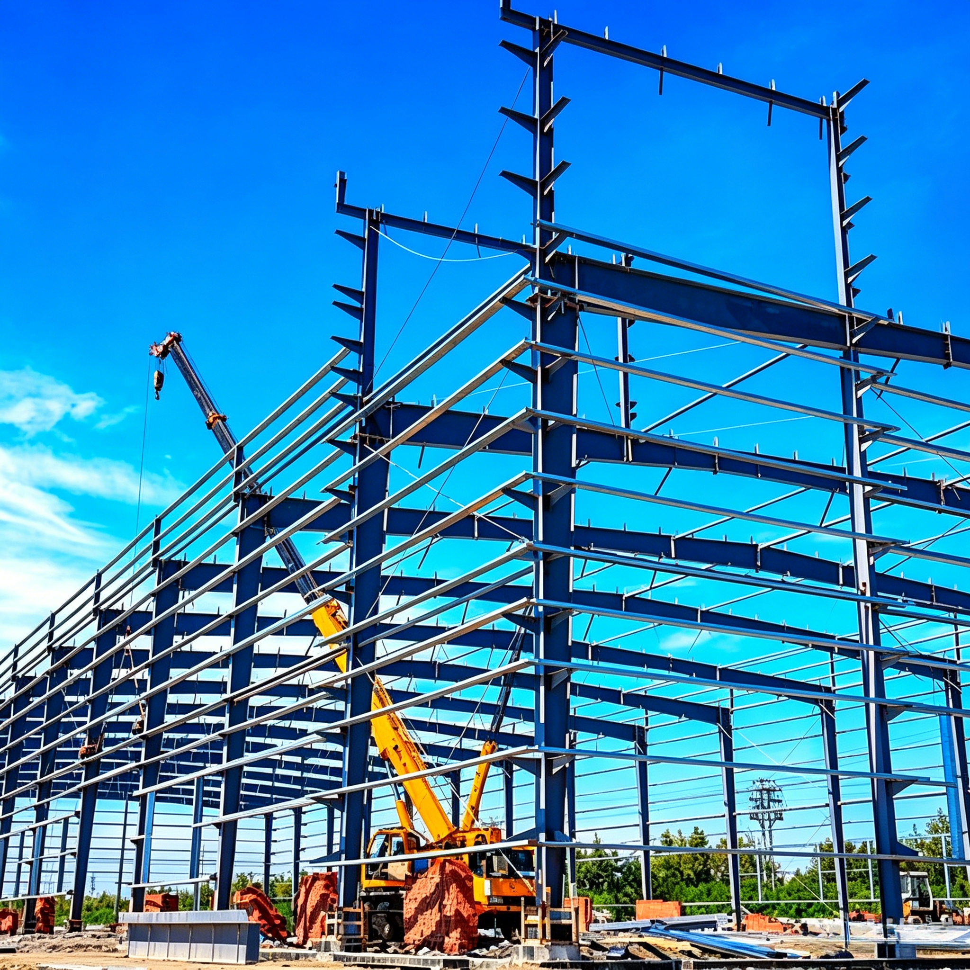
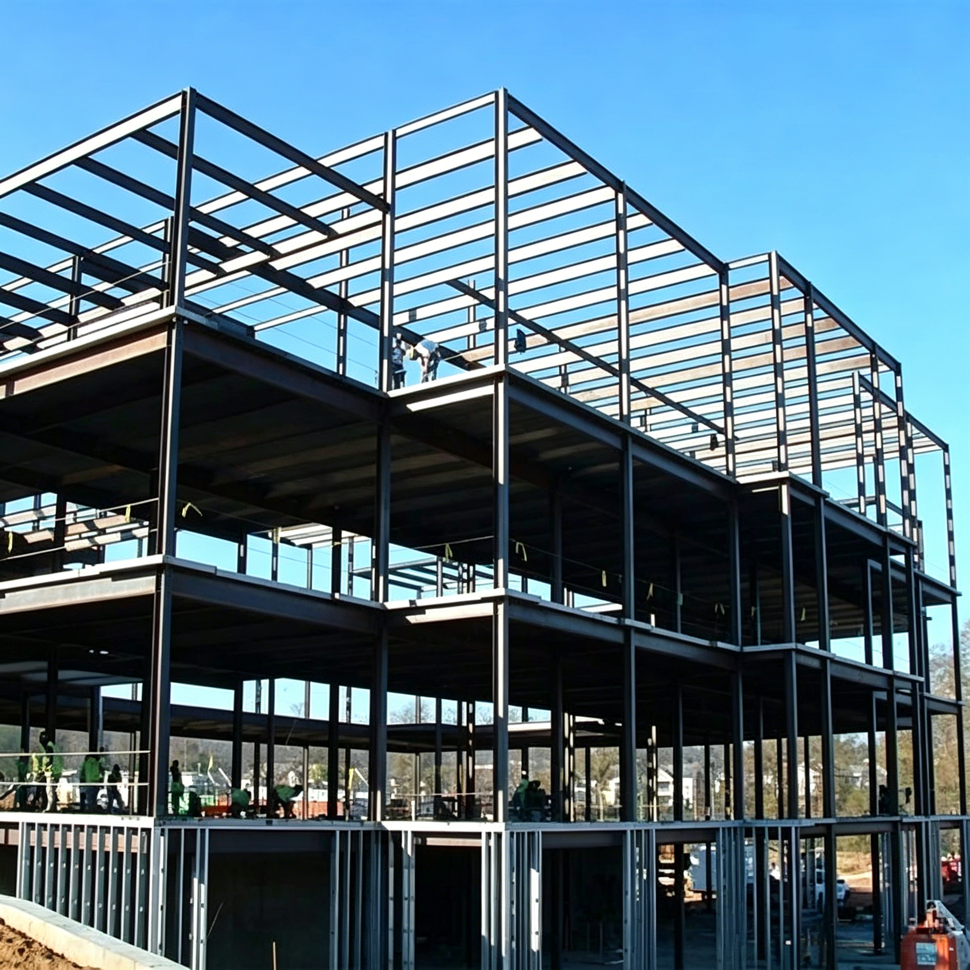
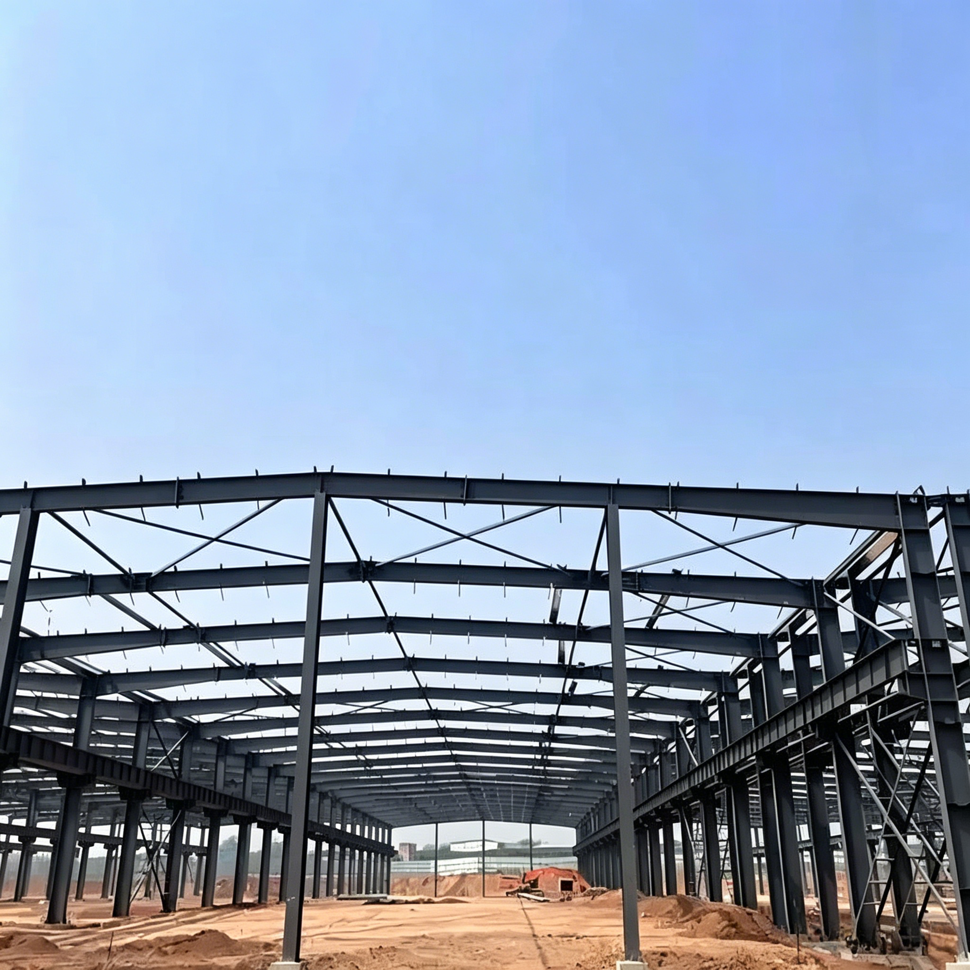
In the erection of steel structures, high-strength hot-rolled I-beams with H-shaped and I-shaped cross-sections, channel steels, as well as C-shaped and Z-shaped purlins connected by high-strength bolts and welding are adopted as the main load-bearing components. Such structures are widely used in the construction of industrial workshops, warehouses, multi-storey office buildings, logistics parks, agricultural barns and large-span sports facilities.